This is a carousel with tiles that activate property listing cards. Use the previous and next buttons to navigate.
1/33
$195,000 Just Listed
This is a carousel with tiles that activate property listing cards. Use the previous and next buttons to navigate.
1/33
Property Description
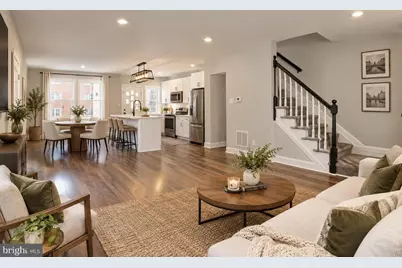
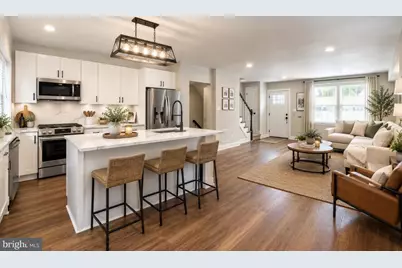
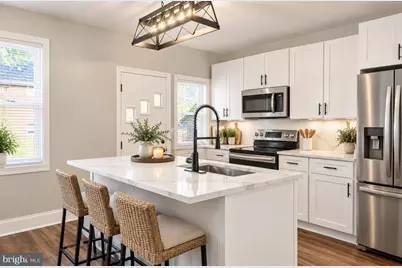
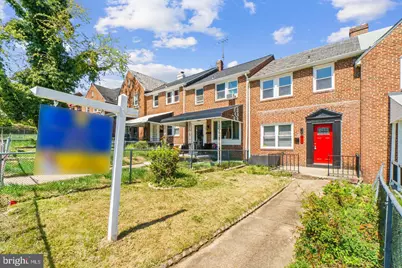
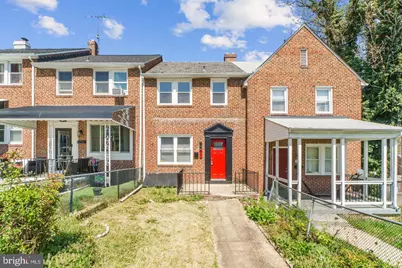
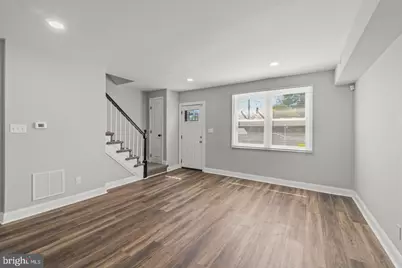
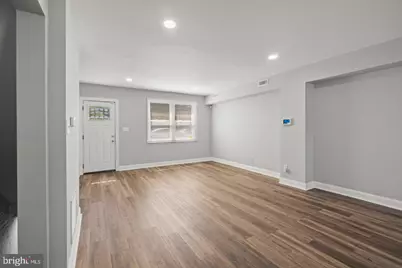
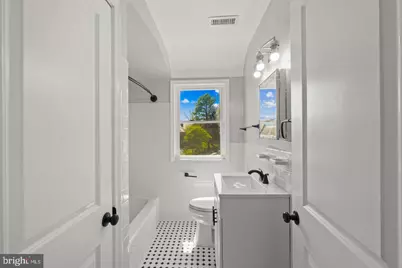
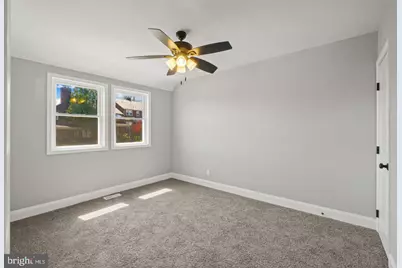
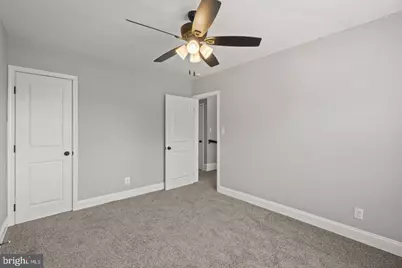
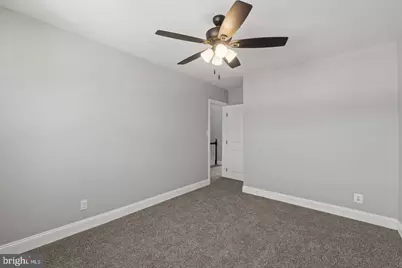
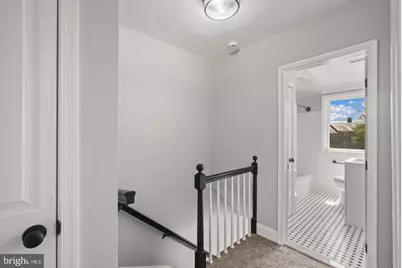
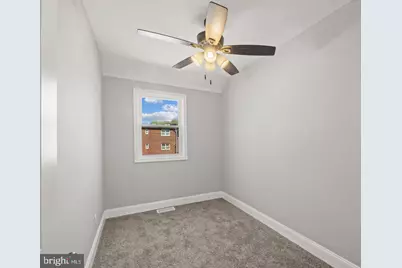
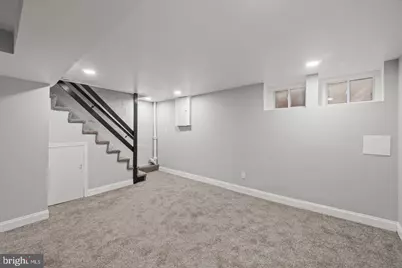
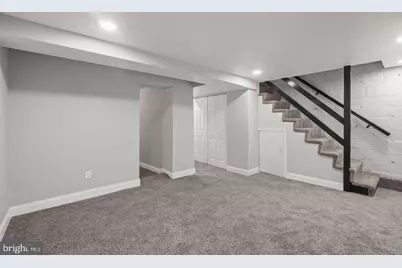
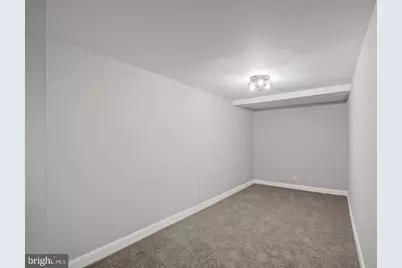
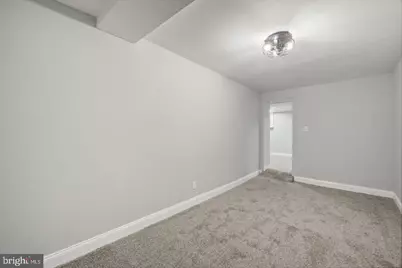
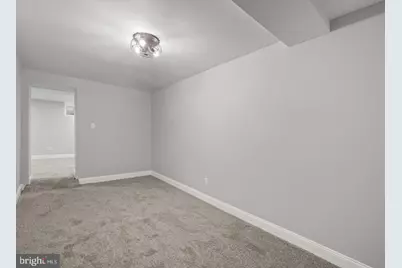
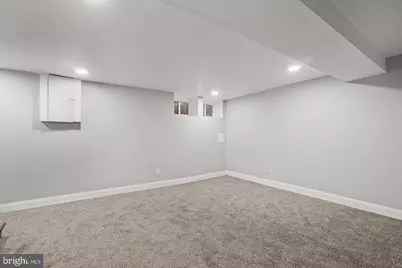
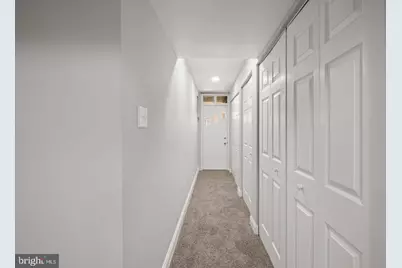
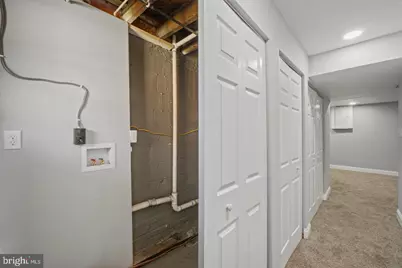
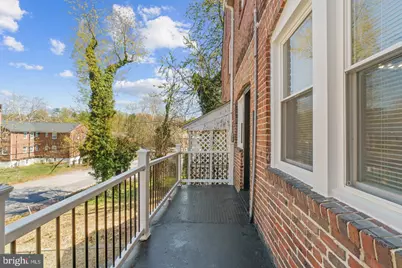
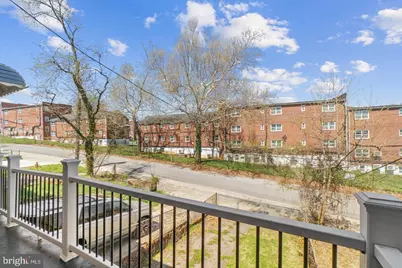
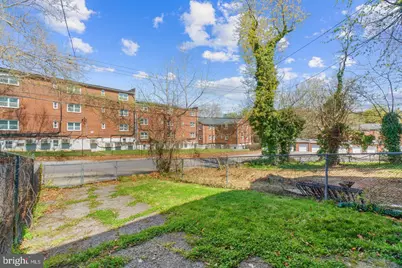
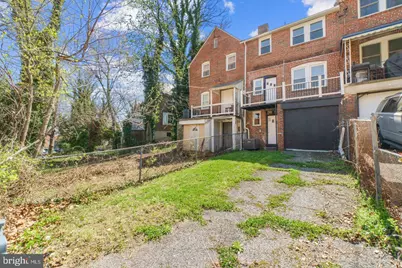
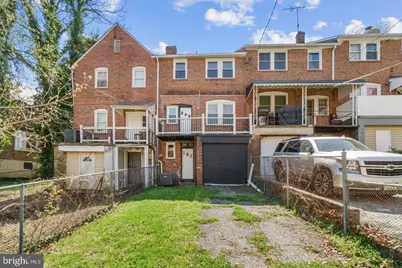
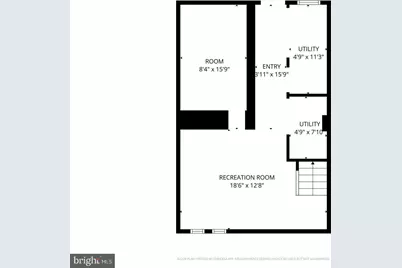
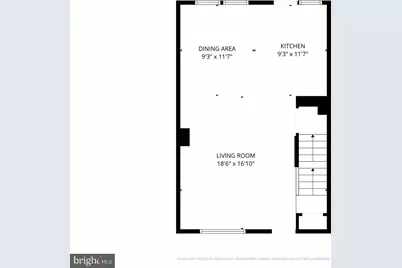
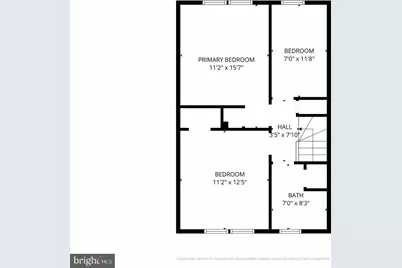
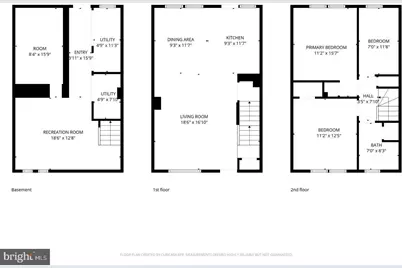
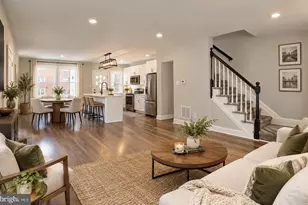
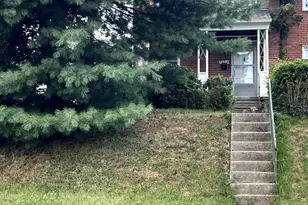
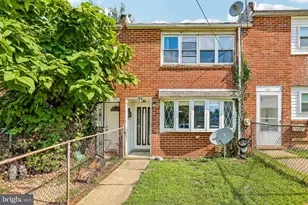
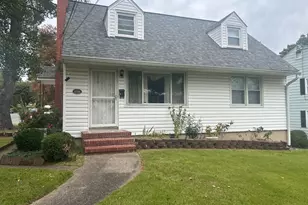
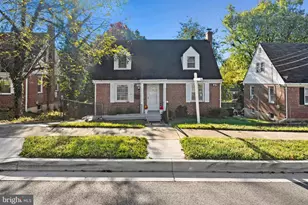
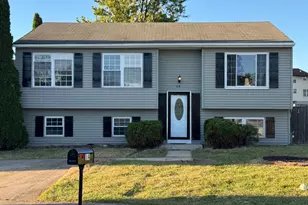
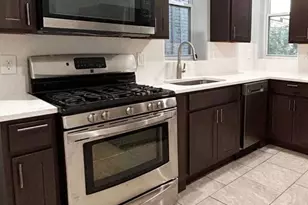
Welcome home to this charming and thoughtfully updated townhouse in the heart of Pen Lucy-just moments from the picturesque streets and timeless appeal of Northwood. This inviting home blends classic character with fresh updates, creating a space that feels both comfortable and move-in ready. Step inside to discover a bright and airy interior filled with natural light that pours through every level, highlighting the home's warm and welcoming feel. Recent improvements offer a fresh look and feel throughout, making it easy to envision your life here from day one. Upstairs, you'll find three spacious bedrooms, each offering ample room for rest, work, or play. The finished basement provides valuable additional living space-perfect for a cozy family room, home office, or guest retreat. Outside, the home truly shines with both a large front yard and an expansive backyard, fully fenced for privacy and ideal for entertaining, pets, or relaxing evenings outdoors. To top it all off, brand-new appliances will be installed, giving you a modern, functional kitchen to enjoy from the start. Whether you're a first-time buyer or looking to add to your portfolio, this light-filled gem offers space, updates, and outdoor living-all in a convenient location close to one of Baltimore's most beloved neighborhoods. Items to note: *Passed FULL lead inspection is rental registration approved - READY TO BE RENTED * You can create a parking pad in the back *W/D hook up only *Unknown unregistered ground rent. *RENTAL POTENTIAL IS 2K MONTHLY.
Full Property Details
Full Property Details for 940 E 41st St
General
- Price: $195,000
- Taxes: $3,056 (2025)
- Status: Under Contract
- Type: Townhouse
- Source: BrightMLSMidAtlantic
- MLS ID: MDBA2235944
- Updated: 10/24/2026
- Added to Site: 1 day(s) ago
Rooms
Bathrooms
- Total Bathrooms: 1
- Full Bathrooms: 1
- Upper Floor Baths: 1
- Upper - Full Baths: 1
Bedrooms
- Total Bedrooms: 3
- Bedrooms Upper: 3
Other Rooms
- Laundry: Hookup
Parking
- Parking Type: On Street
Location
- Municipality: Baltimore City
- County: BALTIMORE CITY
- Subdivision: PEN LUCY
- Driving Directions: Take Argonne to E 41st. House on the right.
- City Limits: Yes
School Information
- School District: Baltimore City Public Schools
Heating & Cooling
- Cooling Type: Other
- Cooling Fuel: Natural Gas
- Heating Type: Central
- Heating Fuel: Natural Gas
- Water Heater: Natural Gas
Utilities
- Sewer: Public Sewer
- Water: Public
Structural Information
- Architectural Style: Other
- Structure Type: Interior Row/Townhouse
- Construction: Brick
- Basement: Yes
- Basement Desc.: Fully Finished
- Foundation: Brick/Mortar
- Stories Description: Main, Upper 1
- Square Feet: 1,620
- Sq. Ft. Source: Assessor
- Living Area: 1,485 Sq. Ft.
- Finished Above Grnd: 1,080 Sq. Ft.
- Finished Below Grnd: 405 Sq. Ft.
- Year Built: 1943
- Year Built Source: Assessor
Lot Features
- Lot Size (Sq. Ft.): 2
- Lot Size Source: Estimated
- Zoning: R-6
Financial Considerations
- Price Per Sq. Ft.: $180.56
- Ground Rent: $10
- Assessment Year: 2026
- City/TownTax: $2,911
- City/TownTax Freq: Annually
- County Tax: $145
- County Tax Freq: Annually
- Tax w/Assessment: $136,967
- Tax Amount: $3,056
- Tax Year: 2025
- Tax Total Finished Sq. Ft.: 1485
Disclosures and Reports
- Ownership: Ground Rent
- Section: 1
- Lot Number: 15
Listed by Cummings & Co. Realtors, Liz A. Ancel
Get Pre-Approved Today
Schools
Schools serving 940 E 41st St
School District:Baltimore City Public Schools
| Name | Grades | Distance |
|---|---|---|
Guilford Elementary/Middle School 4520 York Road, Baltimore, MD 21212 | PK-8 | 0.5 mi |
Baltimore I.T. Academy 900 Woodbourne Avenue, Baltimore, MD 21212 | 6-8 | 1 mi |
Stadium School 1400 Exeter Hall Avenue, Baltimore, MD 21218 | 6-8 | 1.3 mi |
Afya Public Charter Middle School 2800 Brendan Avenue, Baltimore, MD 21213 | 6-8 | 1.9 mi |
Mergenthaler Vocational-Technical High School 3500 Hillen Road, Baltimore, MD 21218 | 9-12 | 0.8 mi |
Baltimore City College 3220 The Alameda, Baltimore, MD 21218 | 9-12 | 1 mi |
The Reach! Partnership School 2555 Harford Road, Baltimore, MD 21218 | 8-12 | 1.6 mi |
Academy For College And Career Exploration 1300 West 36th Street, Baltimore, MD 21211 | 6-12 | 2 mi |
Baltimore Design School 1500 Barclay Street, Baltimore, MD 21202 | 6-10 | 2.3 mi |
Disclaimer:
School attendance boundaries provided by ATTOM Data Solutions and are for reference only. Contact the school directly to verify enrollment eligibility.
Price & Sales History for 940 E 41st St
Date
Details
Price
Change
Source
10/24/2026
Listed
$195,000
154.9%
MLS
6/24/2024
Sold
$76,500
—
Public Record
Disclaimer: Historical sales information is derived from public records provided by the county offices. Information is not guaranteed and should be independently verified.
Tax History
Tax History for 940 E 41st St
Year
Property Taxes
Change
Tax Assessment
Change
2025
$3,042
11%
$129,500
5%
2023
$2,738
—
$122,767
6%
2023
$2,738
6%
$116,033
6%
2022
$2,579
1%
$109,300
1%
2021
$2,542
1%
$107,733
1%
2021
$2,506
2%
$106,167
1%
2020
$2,457
—
$104,600
—
2019
$2,469
—
$104,600
—
2018
$2,469
-5%
$104,600
-5%
2017
$2,605
2%
$110,400
2%
2016
$2,555
1%
$108,767
2%
2015
$2,528
1%
$107,133
2%
2013
$2,511
—
$105,500
—
Disclaimer: Historical tax information is derived from public records provided by the county offices. Information is not guaranteed and should be independently verified.
Estimate the Cost
Estimate the Cost for 940 E 41st St
940 E 41st Street, Baltimore, MD 21218 (MLS# MDBA2235944) is a Townhouse property with 3 bedrooms and 1 full bathroom. 940 E 41st Street is currently listed for $195,000 and was received on October 24, 2026. Want to learn more about 940 E 41st Street? Do you have questions about finding other Townhouse real estate for sale in Cold Spring? You can browse all Cold Spring real estate or contact a Coldwell Banker agent to request more information.