This is a carousel with tiles that activate property listing cards. Use the previous and next buttons to navigate.
1/1
$1,600,000
This is a carousel with tiles that activate property listing cards. Use the previous and next buttons to navigate.
1/1
Property Description
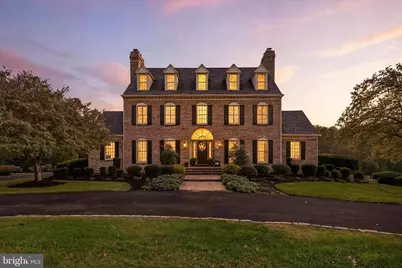
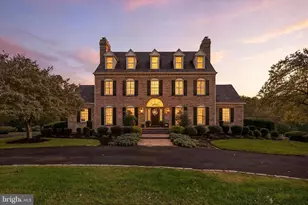
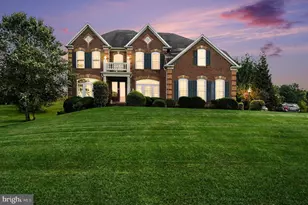
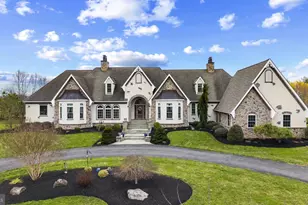
ASSUMABLE MORTGAGE AVAILABLE AT 2.25% FOR ALL BUYERS!! CALL FOR DETAILS! As you arrive at 1105 E Wheel Road, a sweeping approach and circular drive unveil a stately, manor-like brick estate set gracefully on over three acres of pristine, park-like grounds overlooking the pond in Todd Lakes. The setting feels private, serene, and quietly grand, framed by mature landscaping and tranquil water views that immediately establish a sense of refined seclusion and prestige. Step inside the front doors and you're welcomed by a grand, light-filled foyer that sets the tone for the home's timeless elegance and sophisticated scale. The formal living room offers a beautifully appointed, sun-drenched space for elevated entertaining, while the formal dining room provides a gracious and impressive backdrop for memorable gatherings. Nearby, a distinguished library with a fireplace creates an ideal executive office or private retreat. The home unfolds into its showpiece: a magnificent, chef-caliber gourmet kitchen - both dramatic and functional. Anchored by a substantial center island and wrapped in rich granite surfaces and custom cabinetry, the space is enhanced by a walk-in pantry, secondary prep sink, and a luminous breakfast area overlooking the grounds. This is a kitchen designed for both grand entertaining and everyday indulgence. Flowing seamlessly from the kitchen, the family room is warm, expansive, and architecturally striking, with soaring windows and a fireplace that creates a luxurious yet inviting ambiance. Beautifully appointed private sitting room with fireplace, thoughtfully designed for comfort and elegance. The magnificent great room exudes refined luxury, highlighted by multiple tray ceilings, a dramatic statement fireplace, and walls of expansive windows that bathe the space in natural light. Bespoke built-ins feature a sophisticated wet bar complete with a beverage refrigerator and ice maker-an exceptional setting designed for elevated entertaining. Upstairs, the private living quarters continue the theme of refined comfort and generous scale. The primary suite is a truly sumptuous retreat, featuring peaceful views, exceptional proportions, and a spa-inspired, newly updated bath that feels like a private wellness escape. The guest suite offers two private bedrooms with a full bath; this level is perfectly suited for luxury multi-generational living or extended guest accommodations. The 3rd level offers two additional bedrooms with a full bath. All bedrooms are generously proportioned and beautifully appointed, offering exceptional comfort for family and guests. The lower level is impressively finished and remarkably versatile, providing space for a home theater, fitness studio, lounge, or guest suite with a full bath. Step outside and discover a resort-inspired private sanctuary: expansive patios, a sparkling saltwater inground pool, a pool bathhouse, and lush, manicured grounds that evoke the feeling of a boutique countryside retreat. Whether hosting elegant summer gatherings or enjoying quiet mornings by the water, the outdoor spaces offer a rare blend of beauty, privacy, and tranquility. Complementing the estate is a three-car garage with an additional upper-level storage space, offering exceptional room for vehicles, hobbies, and organized storage without compromising aesthetics or function. With over 7,000 square feet of exquisitely finished living space, a resort-caliber saltwater pool, and a setting that combines architectural gravitas, serene privacy, and elevated living, this estate is not simply a home - it is a statement of lifestyle, comfort, and distinction!
Full Property Details
Full Property Details for 1105 E Wheel Road E
General
- Sold For: $1,600,000
- HOA FEE: $27/month
- HOA FEE FREQ.: Annually
- Taxes: $11,957 (2025)
- Status: Closed
- Type: Single Family
- Source: BrightMLSMidAtlantic
- MLS ID: MDHR2050352
- Added to Site: 184 day(s) ago
Interior
- Rooms/Areas: Living Room, Dining Room, Primary Bedroom, Bedroom 2, Bedroom 3, Bedroom 4, Bedroom 5, Kitchen, Game Room, Foyer, Breakfast Room, Study, Great Room, Laundry, Mud Room, Other, Storage Room, Utility Room
- Interior Features: Breakfast Area, Kitchen - Island, Kitchen - Table Space, Dining Area, Butlers Pantry, Kitchen - Eat-In, Built-Ins, Window Treatments, Primary Bath(s), Wood Floors, Upgraded Countertops, Recessed Lighting, Floor Plan - Traditional
- Fireplace: Yes
- Number of Fireplaces: 3
- Fireplace(s): Fireplace - Glass Doors, Mantel(s)
- Appliances: Washer/Dryer Hookups Only, Central Vacuum, Dishwasher, Exhaust Fan, Humidifier, Icemaker, Instant Hot Water, Intercom, Microwave, Oven - Double, Oven/Range - Electric, Oven - Self Cleaning, Oven - Wall, Range Hood, Refrigerator, Cooktop, Dryer, Washer, Water Conditioner - Owned, Water Heater
Rooms
Bathrooms
- Total Bathrooms: 7
- Full Bathrooms: 5
- Half Bathrooms: 2
- Upper 2 - Full Baths: 1
- Upper Floor Baths: 4
- Upper - Full Baths: 4
- Main Floor Baths: 2
- Main - 1/2 Baths: 2
- Lower Floor Baths: 1
- Lower - Full Baths: 1
Bedrooms
- Total Bedrooms: 6
- Bedrooms Upper: 6
- Bedrooms-Up2: 2
Additional Information
- Shared Amenities: Common Grounds
- Pool: Yes
- Private Pool: Yes
- Security/Safety: Intercom, Monitored, Motion Detectors, Exterior Cameras, Security System
Exterior
- Exterior Features: Sidewalks
- Porch/Patio/Deck: Patio(s), Porch(es)
Parking
- Garage: Yes
- Garage Spaces: 3
- Total Spaces: 3
- Parking Features: Circular Driveway, Paved Driveway, Shared Driveway
- Parking Type: Off Street, Driveway, Detached Garage
- Garage Description: Garage - Front Entry, Garage Door Opener
Location
- County: HARFORD
- Subdivision: TODD LAKES
- Driving Directions: See Google GPS to 1105 E. Wheel Rd Bel Air, MD 21015
School Information
- School District: Harford County Public Schools
- Elementary School: Homestead/Wakefield
- Middle School: Patterson Mill
- High School: Patterson Mill
Community
- Association: Yes
Heating & Cooling
- Central air: Yes
- Cooling Type: Central A/C, Ceiling Fan(s), Heat Pump(s), Zoned, Dehumidifier, Air Purification System
- Cooling Fuel: Electric
- Heating Type: Heat Pump(s), Forced Air, Zoned, Programmable Thermostat
- Heating Fuel: Oil, Electric
- Water Heater: Electric
Utilities
- Sewer: Septic Exists
- Water: Well, Filter, Conditioner
- Utility Description: Under Ground
Structural Information
- Architectural Style: Colonial
- Structure Type: Detached
- Builder: FRAZER
- Construction: Brick
- Basement: Yes
- Basement Entrance: Yes
- Basement Desc.: Outside Entrance, Connecting Stairway, Improved, Fully Finished, Rear Entrance, Windows, Walkout Stairs
- Foundation: Block
- Roof: Asphalt, Shingle, Metal
- Walls/Ceilings: 2 Story Ceilings, Brick, Dry Wall, Tray Ceilings, 9'+
- Windows: Bay/Bow, Casement, Double Pane, Palladian, Screens, Insulated
- Doors: Atrium, French, Insulated, Six Panel, Sliding Glass
- Stories Description: Lower 1, Main, Upper 1, Upper 2
- Square Feet: 8,818
- Sq. Ft. Source: Estimated
- Living Area: 7,320 Sq. Ft.
- Finished Above Grnd: 5,820 Sq. Ft.
- Finished Below Grnd: 1,500 Sq. Ft.
- Year Built: 1988
- Year Built Source: Assessor
Unit Information
Unit 1
- Bathrooms-Lower: 1
Additional Structures
- Other Structures: Cabana/Pool House
Lot Features
- Property View: Garden/Lawn, Scenic Vista, Water
- Lot Size (Acres): 3.29
- Lot Size (Sq. Ft.): 143,312
- Lot Size Source: Assessor
- Street/Road Desc.: Black Top
- Zoning: RR
- Lot Description: Landscaping, Private, Backs - Open Common Area, Backs to Trees, Trees/Wooded
- Fencing (Description): Partially, Decorative, Rear
Water Features
- Water View: Yes
Financial Considerations
- Price Per Sq. Ft.: $283.51
- Association Fee: $327
- Assoc Fee Freq.: Annually
- Other Fee: $500
- Other Fee Freq.: Annually
- Assessment Year: 2025
- City/TownTax Freq: Annually
- County Tax: $11,957
- County Tax Freq: Annually
- Tax w/Assessment: $1,097,100
- Tax Amount: $11,957
- Tax Year: 2025
- Terms: Standard Sale
- Tax Total Finished Sq. Ft.: 6910
Disclosures and Reports
- Ownership: Fee Simple
- Section: 3
- Lot Number: 45
Listed by EXP Realty, LLC., Gina Gladis
Sold by Corner House Realty, Stacey Abbott

Get Pre-Approved Today
Schools
Schools serving 1105 E Wheel Road E
School District:Harford County Public Schools
| Name | Grades | Distance |
|---|---|---|
Homestead/Wakefield Elementary School 900 South Main Street, Bel Air, MD 21014 | PK-5 | 2.6 mi |
Patterson Mill Middle School 85 Patterson Mill Road, Bel Air, MD 21015 | 6-8 | 1.7 mi |
Patterson Mill High School 85 Patterson Mill Road, Bel Air, MD 21015 | 9-12 | 1.7 mi |
Disclaimer:
School attendance boundaries provided by ATTOM Data Solutions and are for reference only. Contact the school directly to verify enrollment eligibility.
Price & Sales History for 1105 E Wheel Road E
Date
Details
Price
Change
Source
7/02/2026
Sold
$1,600,000
-3.03%
MLS
3/20/2026
Price Reduced
$1,650,000
-7.04%
MLS
3/03/2026
Price Reduced
$1,775,000
-10.13%
MLS
2/06/2026
Listed
$1,975,000
—
MLS
Disclaimer: Historical sales information is derived from public records provided by the county offices. Information is not guaranteed and should be independently verified.
1105 E Wheel Road E, Bel Air, MD 21015 (MLS# MDHR2050352) is a Single Family property that was sold at $1,600,000 on July 02, 2026. Want to learn more about 1105 E Wheel Road E? Do you have questions about finding other Single Family real estate for sale in Bel Air? You can browse all Bel Air real estate or contact a Coldwell Banker agent to request more information.