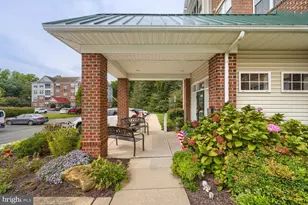
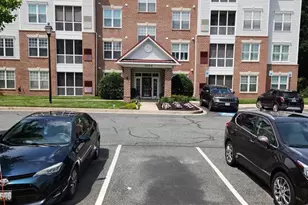
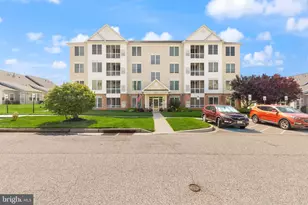
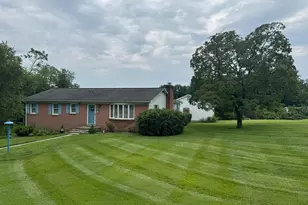
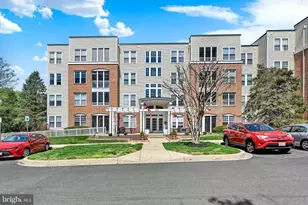
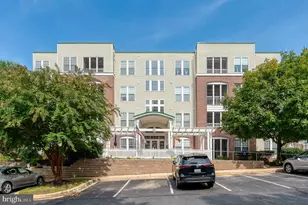
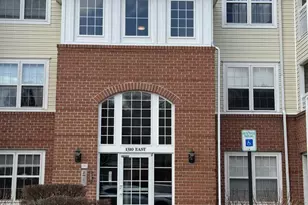
Full Property Details for 1300 Scottsdale Dr #156
General
- Sold For: $275,000
- HOA FEE: $377/month
- Taxes: $2,038 (2025)
- Status: Closed
- Type: Condo
- Source: BrightMLSMidAtlantic
- MLS ID: MDHR2058124
- Added to Site: 47 day(s) ago
Interior
- Rooms/Areas: Living Room, Dining Room, Screened Porch
- Interior Features: Bathroom - Walk-In Shower, Bathroom - Tub Shower, Breakfast Area, Ceiling Fan(s), Combination Dining/Living, Crown Moldings, Elevator, Floor Plan - Traditional
- Fireplace: Yes
- Number of Fireplaces: 1
- Fireplace(s): Electric
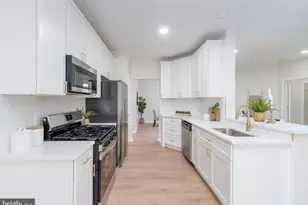
- Appliances: Built-In Microwave, Dishwasher, Dryer, Washer, Stove, Refrigerator
Rooms
- Total Bathrooms: 2
- Full Bathrooms: 2
- Main Floor Baths: 2
- Main - Full Baths: 2
- Total Bedrooms: 2
- Bedrooms Main & Up: 2
- Laundry: Washer In Unit, Dryer In Unit
Additional Information
- Shared Amenities: Club House, Common Grounds, Community Center, Elevator, Fitness Center, Pool - Outdoor, Swimming Pool, Tennis Courts
- Shared Pool: Yes
- Pool: Yes
- Security/Safety: Sprinkler System - Indoor, Smoke Detector
Parking
- Parking Type: Parking Lot
Location
- County: HARFORD
- Subdivision: GREENHAVEN
- Driving Directions: From MD-24: Take the exit for MD-924/Emmorton Road toward Bel Air. Turn onto Scottsdale Drive and continue to 1300 Scottsdale Drive. Building is on the right.
School Information
- School District: Harford County Public Schools
Community
- Assoc. Fees Include: Insurance, All Ground Fee, Common Area Maintenance, Lawn Maintenance, Management, Reserve Funds, Trash, Snow Removal, Pool(s), Recreation Facility
- Pets Allowed: Yes
- Pets: Number Limit
Heating & Cooling
- Central air: Yes
- Cooling Type: Central A/C
- Cooling Fuel: Electric
- Heating Type: Forced Air
- Heating Fuel: Natural Gas
- Water Heater: Natural Gas
Utilities
- Sewer: Public Sewer
- Water: Public
- Utility Description: Cable TV Available, Electric Available, Natural Gas Available, Phone Available, Sewer Available, Water Available
Structural Information
- Architectural Style: Traditional
- Structure Type: Garden 1 - 4 Floors
- Construction: Brick, Vinyl Siding
- Entry Floor Number: 2
- Elevator(s ): 1
- Stories Description: Main
- Square Feet: 1,222
- Sq. Ft. Source: Assessor
- Living Area: 1,222 Sq. Ft.
- Finished Above Grnd: 1,222 Sq. Ft.
- Year Built: 1998
- Year Built Source: Assessor
- Property Condition: Excellent
Lot Features
- Property View: Trees/Woods
- Zoning: R3
Financial Considerations
- Price Per Sq. Ft.: $225.04
- Condo Fee: $377
- Condo Fee Freq: Monthly
- Other Fee: $66
- Other Fee Freq.: Monthly
- Assessment Year: 2026
- County Tax: $2,038
- County Tax Freq: Annually
- Tax w/Assessment: $209,667
- Tax Amount: $2,038
- Tax Year: 2025
- Terms: Standard Sale
- Tax Total Finished Sq. Ft.: 1222
Disclosures and Reports
- Ownership: Fee Simple
- Condo: Yes
- Inclusions: LIVING ROOM TV & WALL MOUNT, BEDROOM TV & WALL MOUNT, iSPRING 6-STAGE REVERSE OSMOSIS SYSTEM, ALPHA BIDET TOILET SEAT, BRONDELL BIDET TOILET SEAT, TALL CABINET IN OWNER'S BATHROOM
- Lot Number: 156
Listed by Samson Properties, MICHELLE J. BARWICK
Sold by Cummings & Co. Realtors, Taylor Hodges