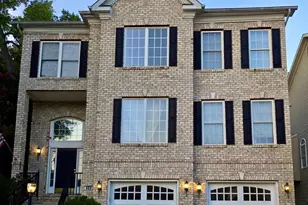
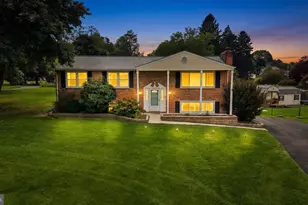
Full Property Details for 1351 St Francis Rd
General
- Rent: $2,350
- HOA FEE: $89/month
- Status: Closed
- Type: Townhouse
- Source: BrightMLSMidAtlantic
- MLS ID: MDHR2050986
- Added to Site: 222 day(s) ago
Rental Information
- Max. Lease (Mths): 24
- Min. Lease (Mths): 12
- Rent Includes: Common Area Maintenance, HOA/Condo Fee, Parking, Trash Removal, Lawn Service
Interior
- Number of Rooms: 12
- Rooms/Areas: Living Room, Dining Room, Primary Bedroom, Bedroom 2, Bedroom 3, Kitchen, Foyer, Other, Recreation Room, Storage Room, Bathroom 1, Half Bath
- Interior Features: Kitchen - Island, Dining Area, Built-Ins, Wood Floors, Floor Plan - Traditional, Bathroom - Tub Shower, Breakfast Area, Carpet, Combination Kitchen/Dining, Exposed Beams, Kitchen - Country, Kitchen - Eat-In, Kitchen - Table Space, Pantry, Upgraded Countertops, Walk-in Closet(s)
- Fireplace: Yes
- Number of Fireplaces: 1
- Fireplace(s): Screen, Brick, Wood
- Appliances: Dishwasher, Disposal, Dryer, Oven/Range - Electric, Refrigerator, Washer, Built-In Microwave, Exhaust Fan, Icemaker, Stainless Steel Appliances, Water Heater
- Flooring: Carpet, Hardwood, Luxury Vinyl Plank, Concrete, Luxury Vinyl Tile
Rooms
- Total Bathrooms: 2
- Full Bathrooms: 1
- Half Bathrooms: 1
- Upper Floor Baths: 1
- Upper - Full Baths: 1
- Main Floor Baths: 1
- Main - 1/2 Baths: 1
- Total Bedrooms: 3
- Bedrooms Upper: 3
- Laundry: Basement, Dryer In Unit, Has Laundry, Lower Floor, Washer In Unit
Additional Information
- Shared Amenities: Common Grounds
- Security/Safety: Carbon Monoxide Detector(s), Smoke Detector
Exterior
- Exterior Features: Sidewalks, Street Lights, Exterior Lighting
- Porch/Patio/Deck: Deck(s)
Parking
- Assigned Spaces: 2
- Parking Features: Assigned, Paved Parking
- Parking Type: On Street
Location
- County: HARFORD
- Subdivision: MARYWOOD
- Cross Streets: Rock Spring Rd. and Red Pump Rd.
- Driving Directions: From North on Rt 24 make a left onto Red Pump Rd (at McDonalds traffic light), then left on St. Francis Rd, go past Commonwealth Senior Living, property will be the 1st set of townhomes on your left, WELCOME HOME!
School Information
- School District: Harford County Public Schools
- Elementary School: Red Pump
- Middle School: Bel Air
- High School: Bel Air
Community
- Association: Yes
- Assoc. Name: MARYWOOD
- Assoc. Fees Include: Common Area Maintenance, Snow Removal, Trash, Lawn Care Front, Lawn Care Rear, Lawn Care Side
- Pets Allowed: Yes
- Pets: Case by Case Basis, Dogs OK, Size/Weight Restriction
Heating & Cooling
- Central air: Yes
- Cooling Type: Central A/C, Programmable Thermostat
- Cooling Fuel: Electric
- Heating Type: Forced Air, Programmable Thermostat, Heat Pump(s)
- Heating Fuel: Electric
- Water Heater: Electric
Utilities
- Sewer: Public Sewer
- Water: Public
- Utility Description: Cable TV, Phone
Structural Information
- Architectural Style: Traditional
- Structure Type: End of Row/Townhouse
- Construction: Vinyl Siding, Brick
- Basement: Yes
- Basement Entrance: Yes
- Basement Desc.: Outside Entrance, Full, Partially Finished, Daylight, Partial, Improved, Heated, Interior Access, Rear Entrance, Sump Pump, Walkout Stairs, Windows
- Foundation: Block
- Roof: Asphalt
- Walls/Ceilings: Dry Wall, Beamed Ceilings
- Windows: Screens, Double Hung, Sliding
- Doors: Six Panel, Sliding Glass, Storm
- Stories Description: Lower 1, Main, Upper 1
- Square Feet: 1,860
- Sq. Ft. Source: Estimated
- Living Area: 1,540 Sq. Ft.
- Finished Above Grnd: 1,240 Sq. Ft.
- Finished Below Grnd: 300 Sq. Ft.
- Year Built: 1977
- Year Built Source: Assessor
Lot Features
- Lot Size (Acres): 0.01
- Lot Size (Sq. Ft.): 600
- Lot Size Source: Assessor
- Zoning: R3
- Lot Description: Corner, Cul-de-sac, Landscaping, Front Yard, Level, Rear Yard, SideYard(s)
Financial Considerations
- Price Per Sq. Ft.: $1.9
- Association Fee: $89
- Assoc Fee Freq.: Monthly
- Application Fee: $50
- Move In Fee: Yes
- Move In Fee: $100
- Security Deposit: $2,350
- Pet Deposit: $300
- Tenant Pays: Cable TV, Exterior Maintenance, Frozen Waterpipe Damage, Utilities - All, Water, Minor Interior Maintenance, Light Bulbs/Filters/Fuses/Alarm Care, Repair Deductible - 100
Disclosures and Reports
Listed by ExecuHome Realty, Peggy H Fancher
Sold by Unrepresented, Unrepresented