This is a carousel with tiles that activate property listing cards. Use the previous and next buttons to navigate.
1/1
$450,000
This is a carousel with tiles that activate property listing cards. Use the previous and next buttons to navigate.
1/1
Property Description
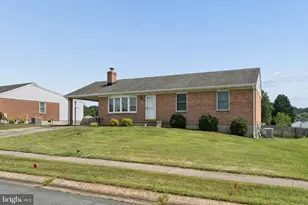
Rarely available in Bel Air's Marywood neighborhood, this porch-front 2 story home is brimming with potential! Larger than most homes in the area, a traditional layout awaits you with some bonus features: Main level expansive den/family room open to the kitchen for numerous entertaining options, a beautiful screened in porch AND a deck off the rear make for true 4 season living options. In winter, warm up by the wood burning fireplace in your family room; in spring and fall, relax on your composite deck, and in summer, enjoy al-fresco dining in your screened in porch! And don't forget the warm 90% gas heat and power-vent gas hot water heater. A traditional hallway entry on the main level greets you with hardwood flooring in the living and dining room spaces. A convenient half bathroom on the main level is included off the hallways. The eat-in kitchen features and open concept and newer stainless steel appliances. The upper level boasts 3 large bedrooms and 2 full bathrooms, all in excellent condition. The lower level has a finished rec room, a 1/4 bath (simply add sink), laundry and a walkout. Oversized attached garage AND rear shed. The yard is fully fenced in for your convenience! This is an estate sale, sold as-is, however the home is in excellent condition, and features brand new paint and carpet throughout, as well as all new faux-wood blinds, so this home is TRULY move in ready. Don't miss it - will go fast!
Full Property Details
Full Property Details for 1356 Sweetbriar Ln
General
- Sold For: $450,000
- Taxes: $3,769 (2026)
- Status: Closed
- Type: Single Family
- Source: BrightMLSMidAtlantic
- MLS ID: MDHR2056376
- Added to Site: 38 day(s) ago
Interior
- Interior Features: Attic, Breakfast Area, Ceiling Fan(s), Family Room Off Kitchen, Formal/Separate Dining Room, Kitchen - Eat-In, Wood Floors
- Appliances: Built-In Microwave, Dishwasher, Disposal, Dryer, Oven/Range - Gas, Refrigerator, Washer, Water Heater
Rooms
Bathrooms
- Total Bathrooms: 4
- Full Bathrooms: 2
- Half Bathrooms: 2
- Upper Floor Baths: 2
- Upper - Full Baths: 2
- Main Floor Baths: 1
- Main - 1/2 Baths: 1
- Lower Floor Baths: 1
- Lower - 1/2 Baths: 1
Bedrooms
- Total Bedrooms: 3
- Bedrooms Upper: 3
Parking
- Garage: Yes
- Garage Spaces: 1
- Total Spaces: 3
- Parking Type: Attached Garage, Driveway
- Garage Description: Additional Storage Area, Garage - Front Entry, Garage Door Opener
Location
- County: HARFORD
- Subdivision: MARYWOOD
- Driving Directions: Vale Rd to Northbound on Sweetbriar, home is on the left.
School Information
- School District: Harford County Public Schools
Heating & Cooling
- Central air: Yes
- Cooling Type: Central A/C
- Cooling Fuel: Electric
- Heating Type: 90% Forced Air
- Heating Fuel: Natural Gas
- Water Heater: Natural Gas
Utilities
- Sewer: Public Sewer
- Water: Public
Structural Information
- Architectural Style: Colonial
- Structure Type: Detached
- Construction: Brick, Vinyl Siding
- Basement: Yes
- Basement Entrance: Yes
- Basement Desc.: Daylight, Full, Improved, Outside Entrance, Partially Finished, Rear Entrance
- Foundation: Block
- Roof: Architectural Shingle
- Stories Description: Lower 1, Main, Upper 1
- Square Feet: 2,092
- Sq. Ft. Source: Assessor
- Living Area: 2,092 Sq. Ft.
- Finished Above Grnd: 1,728 Sq. Ft.
- Finished Below Grnd: 364 Sq. Ft.
- Year Built: 1987
- Year Built Source: Estimated
Unit Information
Unit 1
- Bathrooms-Lower: 1
Lot Features
- Lot Size (Acres): 0.24
- Lot Size (Sq. Ft.): 10,270
- Lot Size Source: Estimated
- Zoning: R2
Financial Considerations
- Price Per Sq. Ft.: $259.84
- Assessment Year: 2025
- County Tax: $3,769
- County Tax Freq: Annually
- Tax w/Assessment: $353,233
- Tax Amount: $3,769
- Tax Year: 2026
- Terms: Standard Sale
- Tax Total Finished Sq. Ft.: 2092
Disclosures and Reports
- Ownership: Fee Simple
- Section: 2
- Lot Number: 100
Listed by Pickwick Realty, Jesse Blumberg
Sold by Excel Realty Corp., LINH Q HANG

Get Pre-Approved Today
Schools
Schools serving 1356 Sweetbriar Ln
School District:Harford County Public Schools
| Name | Grades | Distance |
|---|---|---|
Red Pump Elementary School 600 Red Pump Road, Bel Air, MD 21014 | PK-5 | 0.7 mi |
Bel Air Middle School 99 Idlewild Street, Bel Air, MD 21014 | 6-8 | 2.1 mi |
Bel Air High School 100 Heighe Street, Bel Air, MD 21014 | 9-12 | 1.9 mi |
Disclaimer:
School attendance boundaries provided by ATTOM Data Solutions and are for reference only. Contact the school directly to verify enrollment eligibility.
Price & Sales History for 1356 Sweetbriar Ln
Date
Details
Price
Change
Source
8/24/2026
Sold
$450,000
0.22%
MLS
7/22/2026
Listed
$449,000
—
MLS
Disclaimer: Historical sales information is derived from public records provided by the county offices. Information is not guaranteed and should be independently verified.
1356 Sweetbriar Lane, Bel Air, MD 21014 (MLS# MDHR2056376) is a Single Family property that was sold at $450,000 on August 24, 2026. Want to learn more about 1356 Sweetbriar Lane? Do you have questions about finding other Single Family real estate for sale in Bel Air? You can browse all Bel Air real estate or contact a Coldwell Banker agent to request more information.