This is a carousel with tiles that activate property listing cards. Use the previous and next buttons to navigate.
1/1
$915,000
This is a carousel with tiles that activate property listing cards. Use the previous and next buttons to navigate.
1/1
Property Description
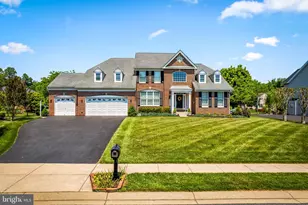
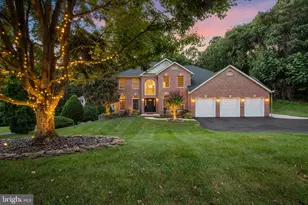
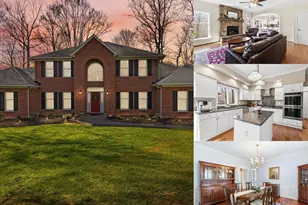
Open House Saturday & Sunday, 12-2pm. 2121 Overlook Ct. is an impressive Toll Brothers Waterford model in the highly desirable Estates at Cedarday. Set on a flat lot in a beautiful setting, this spacious home offers an exceptional combination of size, layout, and location in one of Bel Air's most attractive communities. Designed for both everyday living and entertaining, the main level features generous room sizes, a bright sunroom, formal living and dining rooms, and a dramatic 2-story family room with fireplace that creates a striking focal point. The kitchen is ideally positioned at the heart of the home, connecting seamlessly to the breakfast area and butler pantry. A signature feature of the Waterford plan is the spacious first-floor primary suite, offering the convenience of main-level living along with 2 walk-in closets and a large private bath. The upper level includes 4 bedrooms and 2 full baths, including a private bedroom suite with its own bath, plus an additional full hall bath serving the remaining bedrooms. The open balcony overlook adds to the home's airy and inviting feel. The finished lower level offers exceptional flexibility, complete with a full bath and plenty of extra space for a home theater, gym, guest area, office, playroom, or recreation room. A 3-car front-load garage adds both convenience and curb appeal. Estates at Cedarday is known for its attractive setting, spacious homes, and convenient access to shopping, dining, parks, and commuter routes. Homes offering this combination of a main-level primary suite, sunroom, finished lower level, 3-car garage, and desirable neighborhood setting rarely come to market.
Full Property Details
Full Property Details for 2121 Overlook Ct
General
- Sold For: $915,000
- HOA FEE: $60/month
- Taxes: $7,687 (2025)
- Status: Closed
- Type: Single Family
- Source: BrightMLSMidAtlantic
- MLS ID: MDHR2055488
- Added to Site: 85 day(s) ago
Interior
- Interior Features: Family Room Off Kitchen, Kitchen - Gourmet, Kitchen - Table Space, Wood Floors, Floor Plan - Open, Formal/Separate Dining Room, Kitchen - Island, Ceiling Fan(s), Walk-in Closet(s)
- Fireplace: Yes
- Number of Fireplaces: 1
- Fireplace(s): Gas/Propane
- Appliances: Dishwasher, Disposal, Oven - Wall, Refrigerator, Built-In Microwave, Dryer, Washer, Stove
- Flooring: Wood, Carpet
Rooms
Bathrooms
- Total Bathrooms: 5
- Full Bathrooms: 4
- Half Bathrooms: 1
- Upper Floor Baths: 2
- Upper - Full Baths: 2
- Main Floor Baths: 2
- Main - Full Baths: 1
- Main - 1/2 Baths: 1
- Lower Floor Baths: 1
- Lower - Full Baths: 1
Bedrooms
- Total Bedrooms: 5
- Bedrooms Upper: 4
- Bedrooms Main & Up: 1
Other Rooms
- Laundry: Main Floor
Exterior
- Porch/Patio/Deck: Patio(s)
Parking
- Garage: Yes
- Garage Spaces: 3
- Total Spaces: 6
- Parking Type: Attached Garage, Driveway
- Garage Description: Garage - Front Entry
Location
- County: HARFORD
- Subdivision: THE ESTATES AT CEDARDAY
- Driving Directions: Cedarday Dr to Overlook Ct. House on left.
School Information
- School District: Harford County Public Schools
- Middle School: Patterson Mill
- High School: Patterson Mill
Community
- Association: Yes
- Assoc. Name: ESTATES OF CEDARDAY HOMEOWNERS ASSOCIATION, INC.
Heating & Cooling
- Central air: Yes
- Cooling Type: Central A/C
- Cooling Fuel: Electric
- Heating Type: Forced Air, Zoned
- Heating Fuel: Natural Gas
- Water Heater: Natural Gas
Utilities
- Sewer: Public Sewer
- Water: Public
Structural Information
- Architectural Style: Federal
- Structure Type: Detached
- Builder: TOLL BROTHERS INC.
- Model: Waterford
- Construction: Brick, Concrete, Masonry, Vinyl Siding
- Basement: Yes
- Basement Entrance: Yes
- Basement Desc.: Connecting Stairway, Interior Access, Outside Entrance, Full, Partially Finished
- Foundation: Concrete Perimeter
- Roof: Shingle
- Walls/Ceilings: 2 Story Ceilings, 9'+ Ceilings, Dry Wall
- Stories Description: Lower 1, Main, Upper 1
- Square Feet: 5,726
- Sq. Ft. Source: Estimated
- Living Area: 4,994 Sq. Ft.
- Finished Above Grnd: 3,507 Sq. Ft.
- Finished Below Grnd: 1,487 Sq. Ft.
- Year Built: 2009
- Year Built Source: Assessor
Unit Information
Unit 1
- Bathrooms-Lower: 1
Lot Features
- Lot Size (Acres): 0.41
- Lot Size (Sq. Ft.): 18,033
- Lot Size Source: Assessor
- Zoning: AG R1
Financial Considerations
- Price Per Sq. Ft.: $260.91
- Association Fee: $60
- Assoc Fee Freq.: Monthly
- Assessment Year: 2026
- County Tax: $7,687
- County Tax Freq: Annually
- Tax w/Assessment: $732,000
- Tax Amount: $7,687
- Tax Year: 2025
- Terms: Standard Sale
- Tax Total Finished Sq. Ft.: 5057
Disclosures and Reports
- Ownership: Fee Simple
- Section: 2
- Lot Number: 324
Listed by Cummings & Co. Realtors, Eric Figurelle
Sold by EXP Realty, LLC, Reed J Stupalski

Get Pre-Approved Today
Schools
Schools serving 2121 Overlook Ct
School District:Harford County Public Schools
| Name | Grades | Distance |
|---|---|---|
Homestead/Wakefield Elementary School 900 South Main Street, Bel Air, MD 21014 | PK-5 | 3.2 mi |
Patterson Mill Middle School 85 Patterson Mill Road, Bel Air, MD 21015 | 6-8 | 1.9 mi |
Patterson Mill High School 85 Patterson Mill Road, Bel Air, MD 21015 | 9-12 | 1.9 mi |
Disclaimer:
School attendance boundaries provided by ATTOM Data Solutions and are for reference only. Contact the school directly to verify enrollment eligibility.
Price & Sales History for 2121 Overlook Ct
Date
Details
Price
Change
Source
7/31/2026
Sold
$915,000
—
MLS
6/05/2026
Listed
$915,000
—
MLS
Disclaimer: Historical sales information is derived from public records provided by the county offices. Information is not guaranteed and should be independently verified.
2121 Overlook Court, Bel Air, MD 21015 (MLS# MDHR2055488) is a Single Family property that was sold at $915,000 on July 31, 2026. Want to learn more about 2121 Overlook Court? Do you have questions about finding other Single Family real estate for sale in Bel Air? You can browse all Bel Air real estate or contact a Coldwell Banker agent to request more information.