This is a carousel with tiles that activate property listing cards. Use the previous and next buttons to navigate.
1/1
$385,000
This is a carousel with tiles that activate property listing cards. Use the previous and next buttons to navigate.
1/1
Property Description
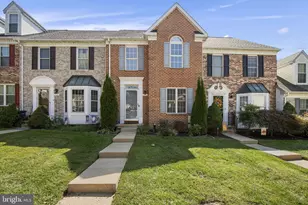
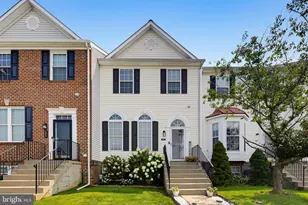
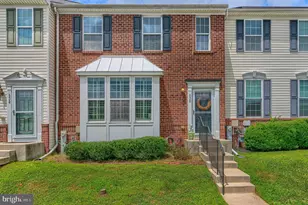
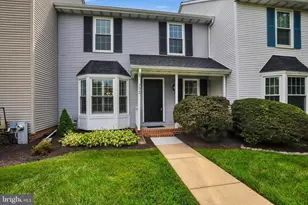
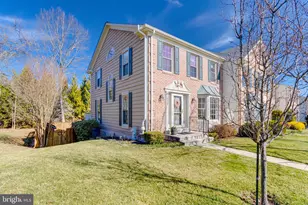
Rarely available end-of-group townhome in the highly desirable Hunters Run Village community in Bel Air. Offering more than 2,100 square feet of finished living space thanks to a spacious two-level rear bump-out, this home combines size, comfort, and thoughtful updates throughout. The main level features an open and inviting floor plan with neutral tones, abundant natural light, and updated luxury vinyl plank flooring installed in 2022. The oversized eat-in kitchen is designed for both everyday living and entertaining, complete with quartz countertops, a center island with breakfast bar, updated appliances, and generous cabinet space. Just off the kitchen, step outside to the large rear deck overlooking the fully fenced, level backyard - perfect for relaxing or hosting guests. The fence, deck, and concrete patio were all installed in 2023. Upstairs, the spacious primary suite offers vaulted ceilings, a walk-in closet, and a private en-suite bath. The finished lower level provides exceptional flexibility with a large family room and additional bump-out space ideal for a 4th bedroom, home office, gym, or den. There is also a full bathroom. Additional upgrades and highlights include a gas fireplace, skylights in the breakfast area, replacement double-pane windows, reserved private parking directly out front, HVAC replaced in 2024, water heater replaced in 2024, roof replaced in 2021, and updated carpet and LVP flooring in 2023. Move-in ready and meticulously maintained - schedule your private tour today!
Full Property Details
Full Property Details for 232 Point to Point Square
General
- Sold For: $385,000
- HOA FEE: $80/month
- HOA FEE FREQ.: Quarterly
- Taxes: $3,158 (2025)
- Status: Closed
- Type: Townhouse
- Source: BrightMLSMidAtlantic
- MLS ID: MDHR2055118
- Added to Site: 60 day(s) ago
Interior
- Rooms/Areas: Living Room, Dining Room, Primary Bedroom, Bedroom 2, Bedroom 3, Kitchen, Family Room, Breakfast Room, Laundry, Utility Room, Primary Bathroom, Full Bath, Half Bath
- Fireplace: Yes
- Number of Fireplaces: 1
- Fireplace(s): Gas/Propane
- Flooring: Carpet, Ceramic Tile, Luxury Vinyl Plank
Rooms
Bathrooms
- Total Bathrooms: 4
- Full Bathrooms: 3
- Half Bathrooms: 1
- Upper Floor Baths: 2
- Upper - Full Baths: 2
- Main Floor Baths: 1
- Main - 1/2 Baths: 1
- Lower Floor Baths: 1
- Lower - Full Baths: 1
Bedrooms
- Total Bedrooms: 4
- Bedrooms Upper: 3
- Bedrooms Lower: 1
Other Rooms
- Laundry: Lower Floor
Exterior
- Exterior Features: Bump-outs, Sidewalks
- Porch/Patio/Deck: Deck(s), Patio(s)
Parking
- Assigned Spaces: 2
- Parking Features: Assigned
- Parking Type: On Street
Location
- County: HARFORD
- Subdivision: HUNTERS RUN VILLAGE
- Driving Directions: GPS
School Information
- School District: Harford County Public Schools
- Elementary School: Ring Factory
- Middle School: Patterson Mill
- High School: Patterson Mill
Community
- Association: Yes
- Assoc. Name: HUNTERS RUN VILLAGE
Heating & Cooling
- Cooling Type: Other
- Cooling Fuel: Electric
- Heating Type: Heat Pump(s)
- Heating Fuel: Natural Gas
- Water Heater: Natural Gas
Utilities
- Sewer: Public Sewer
- Water: Public
Structural Information
- Architectural Style: Colonial
- Structure Type: End of Row/Townhouse
- Construction: Brick, Rough-In Plumbing
- Basement: Yes
- Basement Desc.: Other
- Foundation: Block
- Roof: Architectural Shingle
- Walls/Ceilings: Dry Wall, Vaulted Ceilings
- Stories Description: Lower 1, Main, Upper 1
- Square Feet: 2,148
- Sq. Ft. Source: Assessor
- Living Area: 1,884 Sq. Ft.
- Finished Above Grnd: 1,384 Sq. Ft.
- Finished Below Grnd: 500 Sq. Ft.
- Year Built: 1995
- Year Built Source: Assessor
Unit Information
Unit 1
- Bathrooms-Lower: 1
- Bedrooms-Lower: 1
Lot Features
- Lot Size (Acres): 0.05
- Lot Size (Sq. Ft.): 2,375
- Lot Size Source: Assessor
- Zoning: R3
- Fencing (Description): Rear
Financial Considerations
- Price Per Sq. Ft.: $278.18
- Association Fee: $240
- Assoc Fee Freq.: Quarterly
- Assessment Year: 2026
- County Tax: $3,158
- County Tax Freq: Annually
- Tax w/Assessment: $308,100
- Tax Amount: $3,158
- Tax Year: 2025
- Terms: Standard Sale
- Tax Total Finished Sq. Ft.: 1884
Disclosures and Reports
- Ownership: Fee Simple
- Lot Number: 376
Listed by Cummings & Co Realtors, Brendan Butler
Sold by Cummings & Co Realtors, Jennifer Gaylord

Get Pre-Approved Today
Schools
Schools serving 232 Point to Point Square
School District:Harford County Public Schools
| Name | Grades | Distance |
|---|---|---|
Ring Factory Elementary School 1400 Emmorton Road, Bel Air, MD 21014 | PK-5 | 1.4 mi |
Patterson Mill Middle School 85 Patterson Mill Road, Bel Air, MD 21015 | 6-8 | 0.8 mi |
Patterson Mill High School 85 Patterson Mill Road, Bel Air, MD 21015 | 9-12 | 0.8 mi |
Disclaimer:
School attendance boundaries provided by ATTOM Data Solutions and are for reference only. Contact the school directly to verify enrollment eligibility.
Price & Sales History for 232 Point to Point Square
Date
Details
Price
Change
Source
6/05/2026
Sold
$385,000
—
MLS
5/15/2026
Listed
$385,000
—
MLS
Disclaimer: Historical sales information is derived from public records provided by the county offices. Information is not guaranteed and should be independently verified.
232 Point To Point Square, Bel Air, MD 21015 (MLS# MDHR2055118) is a Townhouse property that was sold at $385,000 on June 05, 2026. Want to learn more about 232 Point To Point Square? Do you have questions about finding other Townhouse real estate for sale in Bel Air? You can browse all Bel Air real estate or contact a Coldwell Banker agent to request more information.