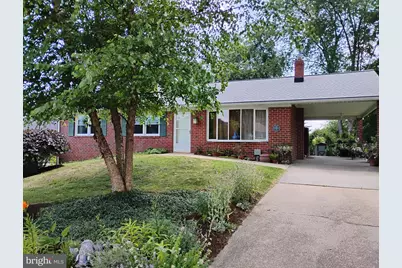
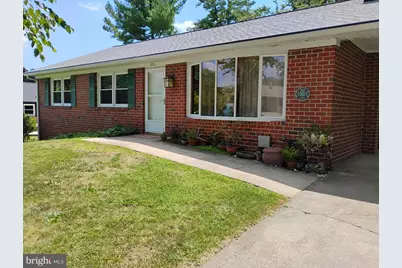
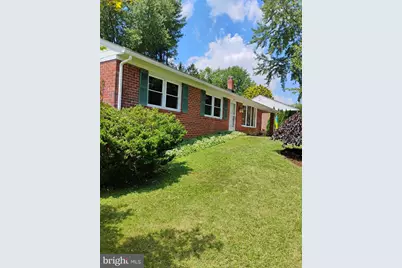
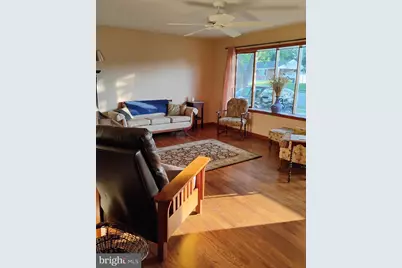
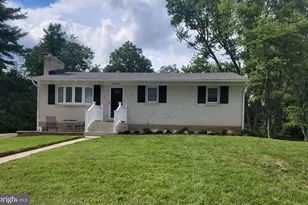
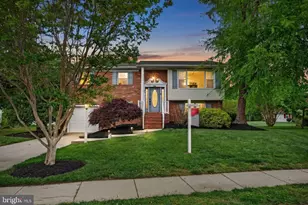
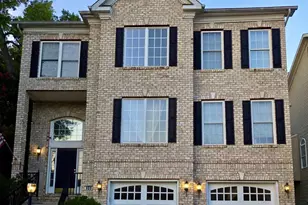
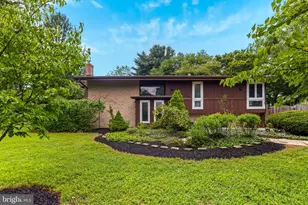
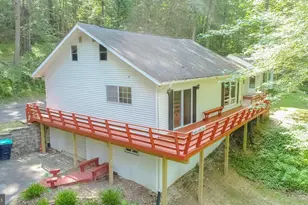
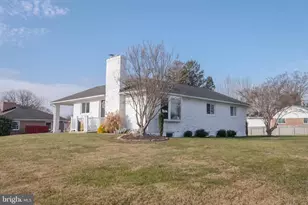
Full Property Details for 306 Mauser Dr
General
- Price: $395,000
- Taxes: $3,053 (2025)
- Status: Active
- Type: Single Family
- Source: BrightMLSMidAtlantic
- MLS ID: MDHR2057538
- Updated: 8/20/2026
- Added to Site: 46 day(s) ago
Interior
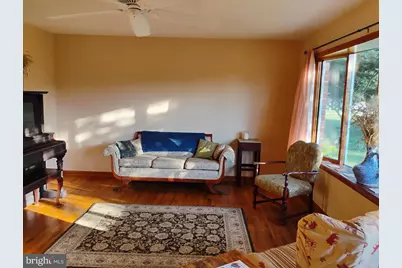
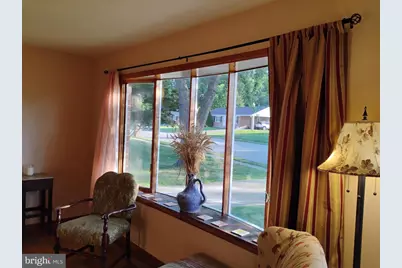
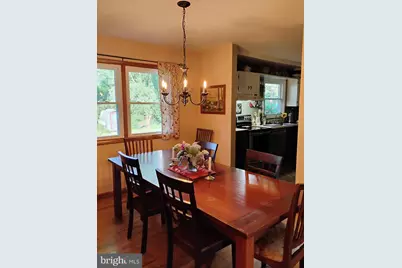
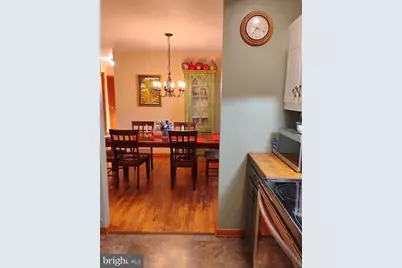
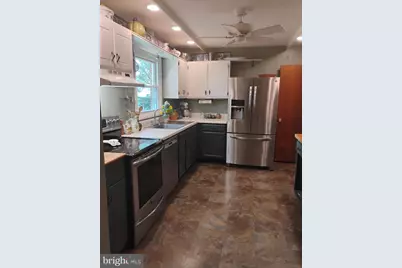
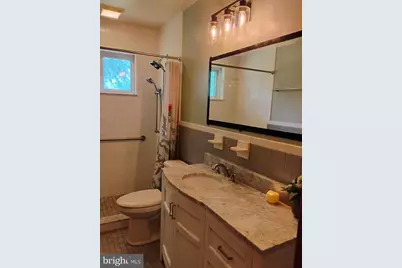
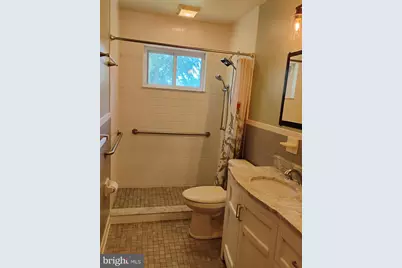
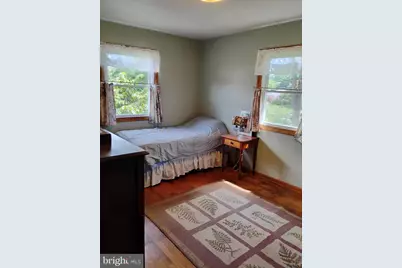
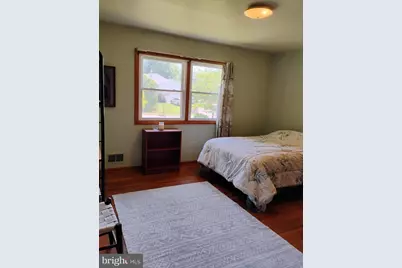
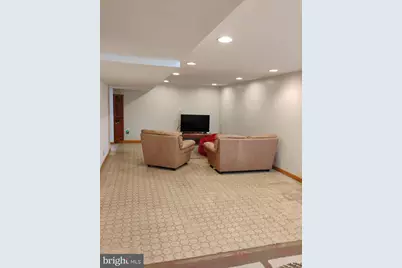
- Rooms/Areas: Living Room, Dining Room, Bedroom 2, Bedroom 3, Bedroom 4, Kitchen, Family Room, Bedroom 1, Bathroom 1, Bathroom 2
- Interior Features: Attic, Bathroom - Tub Shower, Bathroom - Stall Shower, Ceiling Fan(s), Entry Level Bedroom, Floor Plan - Traditional, Formal/Separate Dining Room, Kitchen - Eat-In, Kitchen - Table Space, Upgraded Countertops, Wood Floors
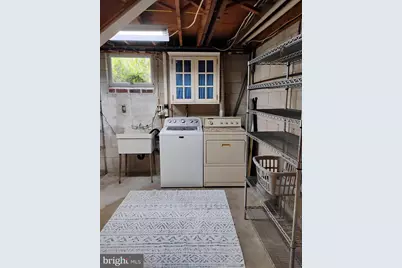
- Appliances: Dishwasher, Dryer - Electric, Exhaust Fan, Oven - Self Cleaning, Oven - Single, Oven/Range - Electric, Range Hood, Refrigerator, Washer, Water Heater
- Flooring: Hardwood, Vinyl, Ceramic Tile
Rooms
- Total Bathrooms: 2
- Full Bathrooms: 2
- Main Floor Baths: 1
- Main - Full Baths: 1
- Lower Floor Baths: 1
- Lower - Full Baths: 1
- Total Bedrooms: 4
- Bedrooms Lower: 1
- Bedrooms Main & Up: 3
Additional Information
- Security/Safety: Smoke Detector
Exterior
- Exterior Features: Exterior Lighting
Parking
- Carport Spaces: 1
- Total Spaces: 3
- Parking Features: Paved Driveway
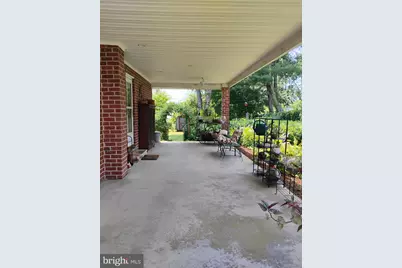
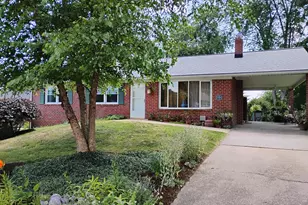
- Parking Type: Attached Carport, Off Street, Driveway
Location
- County: HARFORD
- Subdivision: GREENRIDGE
- Cross Streets: Prindle
- Driving Directions: Md Rte # 22 between Bel Air and Churchville to south on Md Rte # 543 (S Fountain Green Road) to east (left) on Prindle Drive to Left on Mauser Drive to property on the left - sign posted
School Information
- School District: Harford County Public Schools
- Elementary School: Fountain Green
- Middle School: Southampton
- High School: C Milton Wright
Community
- Pets Allowed: Yes
- Pets: No Pet Restrictions
Heating & Cooling
- Central air: Yes
- Cooling Type: Central A/C
- Cooling Fuel: Electric
- Heating Type: Forced Air
- Heating Fuel: Natural Gas
- Water Heater: Natural Gas
Utilities
- Sewer: Public Sewer
- Water: Public
- Utility Description: Cable TV, Natural Gas Available, Electric Available
Structural Information
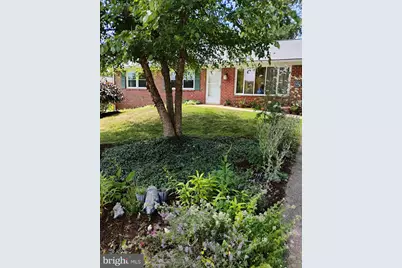
- Architectural Style: Ranch/Rambler
- Structure Type: Detached
- Construction: Brick
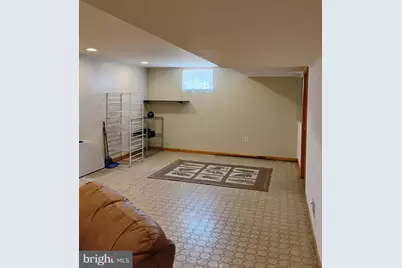
- Basement: Yes
- Basement Entrance: Yes
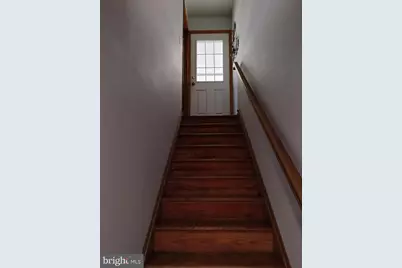
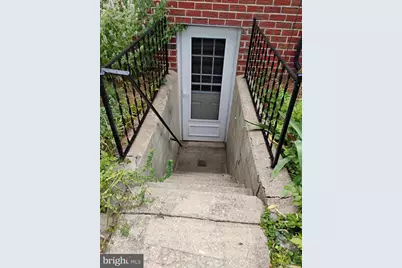
- Basement Desc.: Connecting Stairway, Daylight, Full, Fully Finished, Interior Access, Outside Entrance, Rear Entrance, Shelving, Sump Pump, Windows, Heated, Walkout Stairs
- Foundation: Block
- Roof: Composite
- Walls/Ceilings: Dry Wall
- Windows: Double Hung, Double Pane, Energy Efficient, Replacement, Screens, Vinyl Clad, Bay/Bow
- Doors: Storm
- Stories Description: Lower 1, Main
- Square Feet: 2,552
- Sq. Ft. Source: Estimated
- Living Area: 2,176 Sq. Ft.
- Finished Above Grnd: 1,276 Sq. Ft.
- Finished Below Grnd: 900 Sq. Ft.
- Basement Finished: 70%
- Year Built: 1973
- Year Built Source: Assessor
Unit Information
- Bathrooms-Lower: 1
- Bedrooms-Lower: 1
Additional Structures
Lot Features
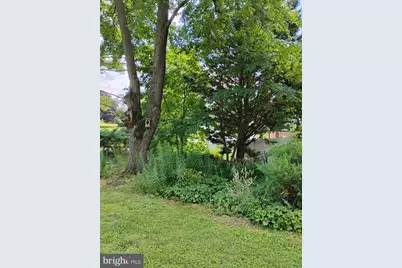
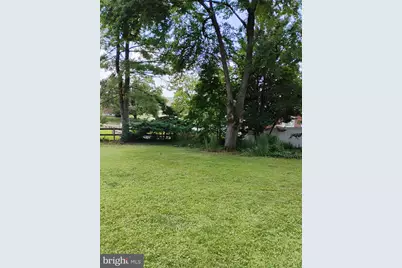
- Property View: Garden/Lawn
- Lot Size (Acres): 0.29
- Lot Size (Sq. Ft.): 12,690
- Lot Size Source: Estimated
- Zoning: R2
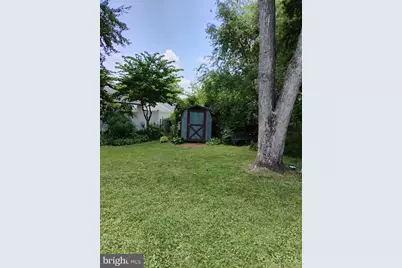
- Lot Description: Cleared, Front Yard, Interior, Landscaping, Level, Rear Yard, SideYard(s), No Thru Street
- Fencing (Description): Board, Partially, Split Rail
Financial Considerations
- Price Per Sq. Ft.: $309.56
- Assessment Year: 2026
- County Tax: $3,053
- County Tax Freq: Semi-Annually
- Tax w/Assessment: $284,533
- Tax Amount: $3,053
- Tax Year: 2025
- Tax Total Finished Sq. Ft.: 1876
Disclosures and Reports
- Ownership: Fee Simple
- Exclusions: refrigerator/freezer in the kitchen; chest freezer in lower level foyer area; dryer in laundry area; all other items of personal property
- Inclusions: electric stove, microwave, garbage disposal and dishwasher in the kitchen; washing machine, only, in the laundry area; all ceiling fan/light fixtures; all existing window treatments; storage shed
- Section: 12
- Lot Number: 510
Listed by O'Neill Enterprises Realty, Aimee C O'Neill