This is a carousel with tiles that activate property listing cards. Use the previous and next buttons to navigate.
1/1
$526,000
This is a carousel with tiles that activate property listing cards. Use the previous and next buttons to navigate.
1/1
Property Description
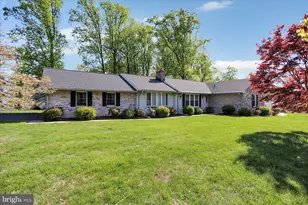
Well-maintained and lovingly cared for by the original owners, this well built rancher reflects pride of ownership throughout. Situated on a large corner lot in Bel Air , this home offers both comfort and convenience. Inside, the main level offers a warm and welcoming layout. The entry foyer opens to a spacious living room featuring hardwood floors and large picture window and leads to the formal dining room also with hardwood floors. The family room, complete with a wood-burning fireplace, creates a cozy space for movie nights or relaxed evenings. The eat-in kitchen features white cabinetry, granite countertops, and stainless steel appliances-perfect for home-cooked meals and casual dining. All three main-level bedrooms feature hardwood flooring, including a comfortable primary bedroom with a walk-in closet and private full bath. An additional hall bath with a soaking tub and a convenient linen closet serve the remaining two bedrooms. The finished basement expands the living space with a recreation area including a pool table. This area is ideal for games or hobbies and has walk-out stairs to the backyard. A large unfinished area provides a laundry room, utilities, and ample storage. The two-car side-entry garage with automatic openers, interior access, and a utility door adds extra convenience. The home is completed with a large composite deck with vinyl railings and a beautiful view of the backyard. Updates have been made to include roof, windows, water heater and oil tank among other things. Located close to dining, shopping, parks, and outdoor attractions, this well-cared-for home offers space to grow, gather, and create lasting memories in a sought-after suburban community. Make your appointment today!
Full Property Details
Full Property Details for 401 Sassafras Ct
General
- Sold For: $526,000
- Taxes: $3,644 (2025)
- Status: Closed
- Type: Single Family
- Source: BrightMLSMidAtlantic
- MLS ID: MDHR2053466
- Added to Site: 120 day(s) ago
Interior
- Rooms/Areas: Living Room, Dining Room, Primary Bedroom, Bedroom 2, Bedroom 3, Kitchen, Family Room, Foyer, Recreation Room, Utility Room, Primary Bathroom, Full Bath
- Interior Features: Entry Level Bedroom, Family Room Off Kitchen, Formal/Separate Dining Room, Kitchen - Eat-In, Upgraded Countertops, Wood Floors
- Fireplace: Yes
- Number of Fireplaces: 1
- Fireplace(s): Wood, Mantel(s), Brick, Fireplace - Glass Doors
- Appliances: Stainless Steel Appliances
Rooms
Bathrooms
- Total Bathrooms: 2
- Full Bathrooms: 2
- Main Floor Baths: 2
- Main - Full Baths: 2
Bedrooms
- Total Bedrooms: 3
- Bedrooms Main & Up: 3
Parking
- Garage: Yes
- Garage Spaces: 2
- Total Spaces: 6
- Parking Features: Asphalt Driveway
- Parking Type: Attached Garage, Driveway, On Street
- Garage Description: Garage - Side Entry, Garage Door Opener, Inside Access
Location
- County: HARFORD
- Subdivision: VALLEY VIEW
- Driving Directions: Route 24 to Plumtree Rd to left on Cypress Dr. Follow to corner of Cypress and Sassafras Dr on right. Ok to pull in driveway.
School Information
- School District: Harford County Public Schools
Heating & Cooling
- Central air: Yes
- Cooling Type: Central A/C
- Cooling Fuel: Electric
- Heating Type: Forced Air
- Heating Fuel: Oil
- Water Heater: Electric
Utilities
- Sewer: On Site Septic
- Water: Public
Structural Information
- Architectural Style: Ranch/Rambler
- Structure Type: Detached
- Construction: Brick Front
- Basement: Yes
- Basement Desc.: Partially Finished, Walkout Stairs
- Foundation: Concrete Perimeter, Crawl Space
- Roof: Architectural Shingle, Asphalt
- Stories Description: Main
- Square Feet: 3,212
- Sq. Ft. Source: Assessor
- Living Area: 2,666 Sq. Ft.
- Finished Above Grnd: 1,786 Sq. Ft.
- Finished Below Grnd: 880 Sq. Ft.
- Year Built: 1971
- Year Built Source: Assessor
Lot Features
- Lot Size (Acres): 0.46
- Lot Size (Sq. Ft.): 20,088
- Lot Size Source: Assessor
- Zoning: R1
- Lot Description: Corner, Cul-de-sac, Level
Financial Considerations
- Price Per Sq. Ft.: $316.35
- Assessment Year: 2026
- County Tax: $3,644
- County Tax Freq: Annually
- Tax w/Assessment: $352,200
- Tax Amount: $3,644
- Tax Year: 2025
- Terms: Standard Sale
- Tax Total Finished Sq. Ft.: 2666
Disclosures and Reports
- Ownership: Fee Simple
- Section: 5
- Lot Number: 20
Get Pre-Approved Today
Schools
Schools serving 401 Sassafras Ct
School District:Harford County Public Schools
| Name | Grades | Distance |
|---|---|---|
Emmorton Elementary School 2502 Tollgate Rd, Bel Air, MD 21014 | PK-5 | 0.7 mi |
Bel Air Middle School 99 Idlewild Street, Bel Air, MD 21014 | 6-8 | 2.3 mi |
Bel Air High School 100 Heighe Street, Bel Air, MD 21014 | 9-12 | 2.5 mi |
Disclaimer:
School attendance boundaries provided by ATTOM Data Solutions and are for reference only. Contact the school directly to verify enrollment eligibility.
Price & Sales History for 401 Sassafras Ct
Date
Details
Price
Change
Source
7/28/2026
Sold
$526,000
-6.9%
MLS
5/01/2026
Listed
$565,000
—
MLS
Disclaimer: Historical sales information is derived from public records provided by the county offices. Information is not guaranteed and should be independently verified.
401 Sassafras Court, Bel Air, MD 21015 (MLS# MDHR2053466) is a Single Family property that was sold at $526,000 on July 28, 2026. This property was listed by Sandy Bratcher from our Harford County Regional Office Office.Want to learn more about 401 Sassafras Court? Do you have questions about finding other Single Family real estate for sale in Bel Air? You can browse all Bel Air real estate or contact a Coldwell Banker agent to request more information.