This is a carousel with tiles that activate property listing cards. Use the previous and next buttons to navigate.
1/4
$439,990
This is a carousel with tiles that activate property listing cards. Use the previous and next buttons to navigate.
1/4
Property Description
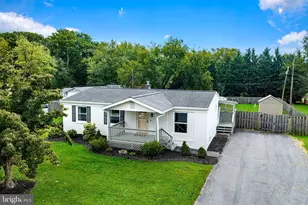
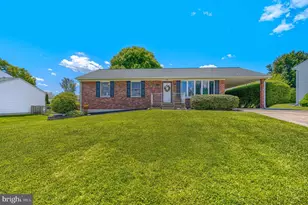
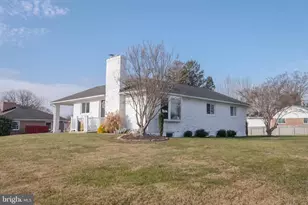
Adorable ranch-style home in the heart of Bel Air featuring an open floor plan filled with natural light. New windows enhance the bright and welcoming living room, while the beautifully updated kitchen (2022) offers new countertops and appliances and opens to a spacious screened-in porch-perfect for relaxing or entertaining while overlooking the level rear yard. The main level includes three comfortable bedrooms, an updated full bath, and generous living space designed for everyday comfort. A convenient carport just off the kitchen provides easy access and ample parking for up to four vehicles. The fully finished lower level offers abundant additional living space, making it ideal for entertaining, a recreation room, home office, or fitness area. This charming home combines thoughtful updates, functional living spaces, and a fantastic location-don't miss this one! Pool Table Included
Full Property Details
Full Property Details for 405 Mauser Dr
General
- Price: $439,990
- Taxes: $3,914 (2026)
- Status: Under Contract
- Type: Single Family
- Source: BrightMLSMidAtlantic
- MLS ID: MDHR2057332
- Updated: 8/4/2026
- Added to Site: 29 day(s) ago
Interior
- Number of Rooms: 9
- Rooms/Areas: Living Room, Dining Room, Primary Bedroom, Bedroom 2, Bedroom 3, Kitchen, Recreation Room, Bathroom 1, Bathroom 2
- Interior Features: Attic, Bathroom - Walk-In Shower, Carpet, Ceiling Fan(s), Dining Area, Entry Level Bedroom, Family Room Off Kitchen, Floor Plan - Open, Floor Plan - Traditional, Formal/Separate Dining Room, Upgraded Countertops, Window Treatments
- Fireplace: Yes
- Number of Fireplaces: 1
- Fireplace(s): Gas/Propane, Free Standing
- Appliances: Dishwasher, Disposal, Dryer, Exhaust Fan, Oven/Range - Gas, Range Hood, Refrigerator, Stainless Steel Appliances, Washer, Water Heater
- Flooring: Carpet, Vinyl
Rooms
Bathrooms
- Total Bathrooms: 2
- Full Bathrooms: 2
- Main Floor Baths: 1
- Main - Full Baths: 1
- Lower Floor Baths: 1
- Lower - Full Baths: 1
Bedrooms
- Total Bedrooms: 3
- Bedrooms Main & Up: 3
Other Rooms
- Laundry: Basement
Exterior
- Exterior Features: Other
- Porch/Patio/Deck: Enclosed, Deck(s), Screened
Parking
- Carport Spaces: 4
- Total Spaces: 4
- Parking Features: Concrete Driveway
- Parking Type: Attached Carport
Location
- County: HARFORD
- Subdivision: GREENRIDGE
- Driving Directions: GPS
School Information
- School District: Harford County Public Schools
Heating & Cooling
- Central air: Yes
- Cooling Type: Ceiling Fan(s), Central A/C
- Cooling Fuel: Electric
- Heating Type: Heat Pump(s)
- Heating Fuel: Natural Gas
- Water Heater: Natural Gas
Utilities
- Sewer: Public Sewer
- Water: Public
- Utility Description: Cable TV, Phone
Structural Information
- Architectural Style: Ranch/Rambler
- Structure Type: Detached
- Construction: Brick
- Basement: Yes
- Basement Entrance: Yes
- Basement Desc.: Fully Finished, Heated, Improved, Interior Access, Outside Entrance, Sump Pump
- Foundation: Block
- Roof: Asphalt
- Windows: Bay/Bow
- Doors: Six Panel, Sliding Glass, Storm
- Stories Description: Lower 1, Main
- Square Feet: 2,233
- Sq. Ft. Source: Assessor
- Living Area: 2,233 Sq. Ft.
- Finished Above Grnd: 1,276 Sq. Ft.
- Finished Below Grnd: 957 Sq. Ft.
- Year Built: 1994
- Year Built Source: Estimated
- Property Condition: Very Good
Unit Information
Unit 1
- Bathrooms-Lower: 1
Lot Features
- Lot Size (Acres): 0.35
- Lot Size (Sq. Ft.): 15,246
- Lot Size Source: Estimated
- Zoning: R2
- Lot Description: Corner
Financial Considerations
- Price Per Sq. Ft.: $344.82
- Assessment Year: 2026
- County Tax: $3,914
- County Tax Freq: Annually
- Tax w/Assessment: $365,867
- Tax Amount: $3,914
- Tax Year: 2026
- Tax Total Finished Sq. Ft.: 2233
Disclosures and Reports
- Ownership: Fee Simple
- Inclusions: Fireplace in lower level and pool table in the lower level.
- Section: 30
- Lot Number: 701
Listed by Long & Foster Real Estate, Inc., Deborah A Harari
Get Pre-Approved Today
Schools
Schools serving 405 Mauser Dr
School District:Harford County Public Schools
| Name | Grades | Distance |
|---|---|---|
Fountain Green Elementary School 517 South Fountain Green Road, Bel Air, MD 21015 | PK-5 | 0.3 mi |
Southampton Middle School, Bel Air, MD 1200 Moores Mill Road, Bel Air, MD 21014 | 6-8 | 1.5 mi |
C. Milton Wright High School 1301 North Fountain Green Road, Bel Air, MD 21015 | 9-12 | 1.8 mi |
Disclaimer:
School attendance boundaries provided by ATTOM Data Solutions and are for reference only. Contact the school directly to verify enrollment eligibility.
Price & Sales History for 405 Mauser Dr
Date
Details
Price
Change
Source
7/31/2026
Listed
$439,990
—
MLS
Disclaimer: Historical sales information is derived from public records provided by the county offices. Information is not guaranteed and should be independently verified.
Tax History
Tax History for 405 Mauser Dr
Year
Property Taxes
Change
Tax Assessment
Change
2025
$3,722
12%
$359,100
5%
2022
$3,337
—
$341,467
5%
2022
$3,337
-1%
$323,833
6%
2021
$3,383
2%
$306,200
3%
2020
$3,317
3%
$296,800
7%
2020
$3,208
3%
$278,000
2%
2019
$3,118
4%
$272,667
4%
2017
$2,996
—
$262,000
—
2016
$2,982
-1%
$260,800
—
2015
$3,008
1%
$259,600
—
2014
$2,968
—
$258,400
—
Disclaimer: Historical tax information is derived from public records provided by the county offices. Information is not guaranteed and should be independently verified.
Estimate the Cost
Estimate the Cost for 405 Mauser Dr
405 Mauser Drive, Bel Air, MD 21015 (MLS# MDHR2057332) is a Single Family property with 3 bedrooms and 2 full bathrooms. 405 Mauser Drive is currently listed for $439,990 and was received on July 31, 2026. Want to learn more about 405 Mauser Drive? Do you have questions about finding other Single Family real estate for sale in Bel Air? You can browse all Bel Air real estate or contact a Coldwell Banker agent to request more information.