This is a carousel with tiles that activate property listing cards. Use the previous and next buttons to navigate.
1/1
$585,000
This is a carousel with tiles that activate property listing cards. Use the previous and next buttons to navigate.
1/1
Property Description
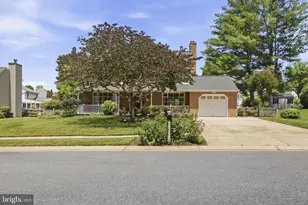
BACK ACTIVE AT NO FAULT OF THE SELLERS!!! - Let's make this beautiful home your opportunity! Welcome to this beautifully updated and meticulously maintained colonial in the sought-after Major's Choice community, just minutes from downtown Bel Air, shopping, dining, parks, and commuter routes. A welcoming center hall entry leads to the sun-filled formal living room, complete with recessed lighting and a beautiful bay window that fills the space with natural light. Continue into the elegant dining room, enhanced with chair rail, crown molding, and a large double window, creating an inviting setting for both everyday meals and special occasions. The stunning kitchen features crisp white cabinetry, black granite countertops, stylish gray hardware, stainless steel appliances, a classic tile backsplash, and a spacious pantry. The adjoining breakfast area flows seamlessly into the warm and inviting family room, highlighted by a wood-burning brick fireplace with a wood mantel and convenient access to the attached garage. A beautifully updated powder room with wainscoting and a modern vanity completes the main level. Upstairs, the spacious primary suite offers cathedral ceilings, a ceiling fan, a walk-in closet, and a beautifully appointed en-suite bath featuring Carrara marble countertops, a double vanity, a linen cabinet, a walk-in tiled shower, and additional storage. Three additional generously sized bedrooms each feature ceiling fans and ample closet space, while the updated hall bath with Carrara marble includes a modern vanity and a tub/shower combination. The finished lower level provides even more versatile living space with a spacious bonus room ideal for a recreation room, home office, fitness area, or playroom. A dedicated laundry area with a utility sink and built-in shelving adds functionality, while the unfinished portion offers abundant storage and room to expand. Step outside to the rear patio overlooking the private, fully fenced backyard, complete with a storage shed and plenty of space for entertaining, gardening, pets, or play. Additional improvements include replacement windows, an electric heat pump (2012), and a recently replaced water heater (2024). Beautifully cared for inside and out, this exceptional home combines timeless charm, thoughtful updates, and an unbeatable location in one of Bel Air's most desirable neighborhoods.
Full Property Details
Full Property Details for 502 N Shamrock Rd
General
- Sold For: $585,000
- HOA FEE: $21/month
- HOA FEE FREQ.: Semi-Annually
- Taxes: $5,804 (2025)
- Status: Closed
- Type: Single Family
- Source: BrightMLSMidAtlantic
- MLS ID: MDHR2055316
- Added to Site: 77 day(s) ago
Interior
- Rooms/Areas: Living Room, Dining Room, Primary Bedroom, Bedroom 2, Bedroom 3, Bedroom 4, Kitchen, Family Room, Foyer, Laundry, Recreation Room, Storage Room, Bathroom 2, Primary Bathroom, Half Bath
- Interior Features: Bathroom - Tub Shower, Bathroom - Walk-In Shower, Ceiling Fan(s), Chair Railings, Combination Kitchen/Dining, Crown Moldings, Dining Area, Family Room Off Kitchen, Floor Plan - Traditional, Formal/Separate Dining Room, Kitchen - Gourmet, Pantry, Primary Bath(s), Recessed Lighting, Upgraded Countertops, Walk-in Closet(s), Wood Floors
- Fireplace: Yes
- Number of Fireplaces: 1
- Fireplace(s): Brick, Mantel(s), Screen, Wood
- Appliances: Built-In Microwave, Dishwasher, Disposal, Dryer, Exhaust Fan, Refrigerator, Stainless Steel Appliances, Stove, Washer
- Flooring: Luxury Vinyl Plank, Tile/Brick
Rooms
Bathrooms
- Total Bathrooms: 3
- Full Bathrooms: 2
- Half Bathrooms: 1
- Upper Floor Baths: 2
- Upper - Full Baths: 2
- Main Floor Baths: 1
- Main - 1/2 Baths: 1
Bedrooms
- Total Bedrooms: 4
- Bedrooms Upper: 4
Other Rooms
- Laundry: Basement, Dryer In Unit, Has Laundry, Washer In Unit
Exterior
- Porch/Patio/Deck: Patio(s), Porch(es)
Parking
- Garage: Yes
- Garage Spaces: 1
- Total Spaces: 3
- Parking Features: Concrete Driveway
- Parking Type: Attached Garage, Driveway
- Garage Description: Garage - Front Entry, Inside Access
Location
- Municipality: Bel Air
- County: HARFORD
- Subdivision: MAJORS CHOICE
- Driving Directions: Heading northwest on S Main St, turn right onto Fulford Ave. Continue onto E Churchville Rd and then turn left onto S Shamrock Rd. Your destination will be on the left.
- City Limits: Yes
School Information
- School District: Harford County Public Schools
Community
- Association: Yes
- Assoc. Name: MAJOR'S CHOICE
Heating & Cooling
- Central air: Yes
- Cooling Type: Central A/C
- Cooling Fuel: Electric
- Heating Type: Heat Pump(s)
- Heating Fuel: Electric
- Water Heater: Electric
Utilities
- Sewer: Public Sewer
- Water: Public
Structural Information
- Architectural Style: Colonial
- Structure Type: Detached
- Construction: Brick, Vinyl Siding
- Basement: Yes
- Basement Desc.: Connecting Stairway, Walkout Stairs, Daylight, Partial, Fully Finished
- Foundation: Permanent
- Stories Description: Main, Upper 1
- Square Feet: 2,964
- Sq. Ft. Source: Assessor
- Living Area: 2,476 Sq. Ft.
- Finished Above Grnd: 1,976 Sq. Ft.
- Finished Below Grnd: 500 Sq. Ft.
- Year Built: 1986
- Year Built Source: Assessor
- Property Condition: Excellent
Additional Structures
- Other Structures: Shed
Lot Features
- Property View: Garden/Lawn
- Lot Size (Acres): 0.21
- Lot Size (Sq. Ft.): 9,060
- Lot Size Source: Assessor
- Zoning: R2
- Fencing (Description): Fully
Financial Considerations
- Price Per Sq. Ft.: $290.99
- Association Fee: $125
- Assoc Fee Freq.: Semi-Annually
- Assessment Year: 2026
- City/TownTax: $2,098
- City/TownTax Freq: Annually
- County Tax: $3,705
- County Tax Freq: Annually
- Tax w/Assessment: $405,733
- Tax Amount: $5,804
- Tax Year: 2025
- Terms: Standard Sale
- Tax Total Finished Sq. Ft.: 2476
Disclosures and Reports
- Ownership: Fee Simple
- Exclusions: Dining room chandelier, bedroom & dining room curtains, primary bath medicine cabinet, refrigerator in garage, freezer in garage.
- Lot Number: 234
Listed by Compass Home Group, LLC, Timothy Langhauser
Sold by Cummings & Co Realtors, Megan Manzari

Get Pre-Approved Today
Schools
Schools serving 502 N Shamrock Rd
School District:Harford County Public Schools
| Name | Grades | Distance |
|---|---|---|
Bel Air Elementary School, Bel Air, MD 30 East Lee Street, Bel Air, MD 21014 | PK-5 | 0.6 mi |
Southampton Middle School, Bel Air, MD 1200 Moores Mill Road, Bel Air, MD 21014 | 6-8 | 0.5 mi |
C. Milton Wright High School 1301 North Fountain Green Road, Bel Air, MD 21015 | 9-12 | 1.4 mi |
Disclaimer:
School attendance boundaries provided by ATTOM Data Solutions and are for reference only. Contact the school directly to verify enrollment eligibility.
Price & Sales History for 502 N Shamrock Rd
Date
Details
Price
Change
Source
9/29/2026
Sold
$585,000
1.74%
MLS
7/30/2026
Listed
$575,000
—
MLS
Disclaimer: Historical sales information is derived from public records provided by the county offices. Information is not guaranteed and should be independently verified.
502 N Shamrock Road, Bel Air, MD 21014 (MLS# MDHR2055316) is a Single Family property that was sold at $585,000 on September 29, 2026. Want to learn more about 502 N Shamrock Road? Do you have questions about finding other Single Family real estate for sale in Bel Air? You can browse all Bel Air real estate or contact a Coldwell Banker agent to request more information.