This is a carousel with tiles that activate property listing cards. Use the previous and next buttons to navigate.
1/55
$875,000
This is a carousel with tiles that activate property listing cards. Use the previous and next buttons to navigate.
1/55
Property Description
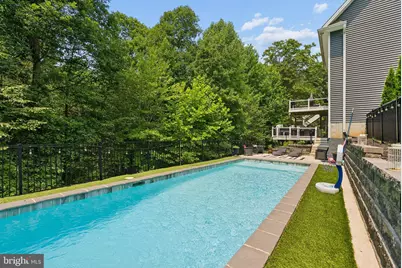
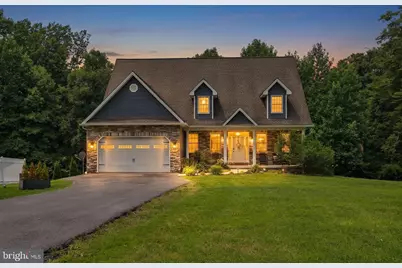
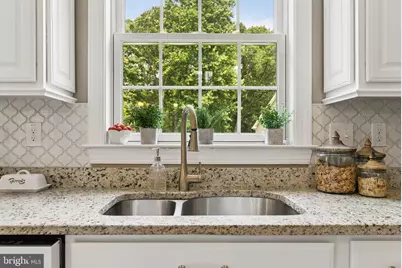
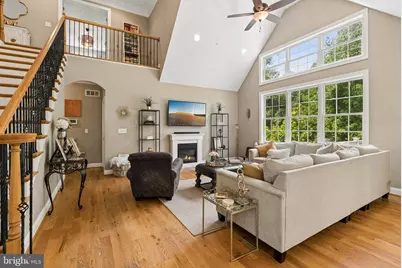
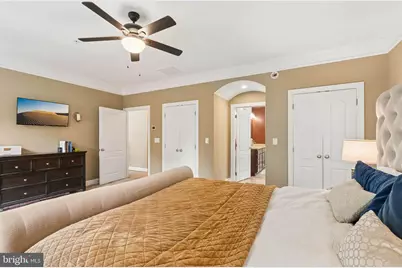
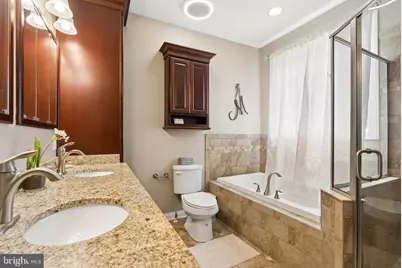
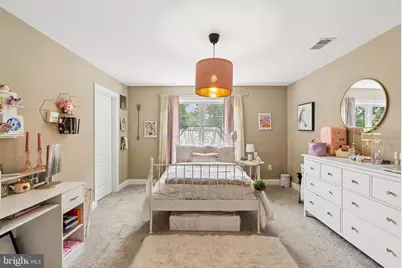
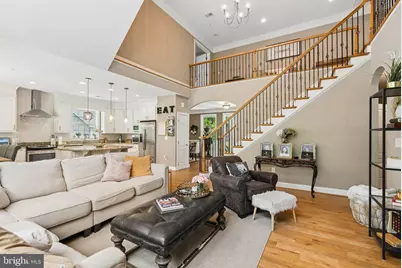
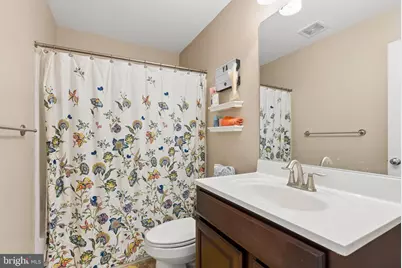
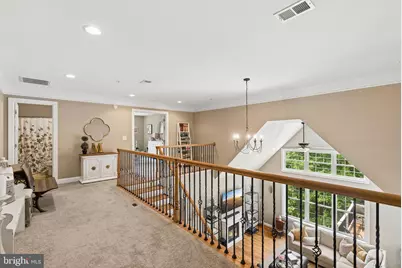
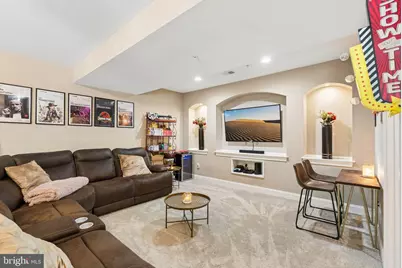
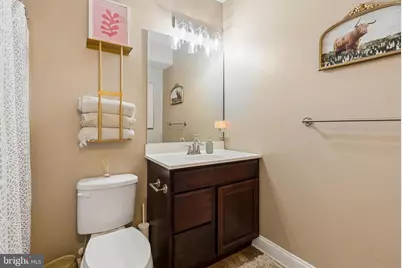
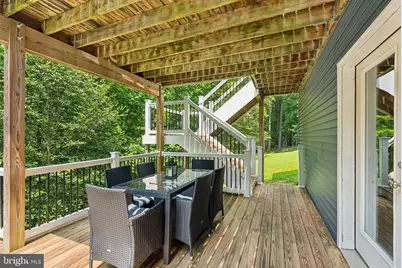
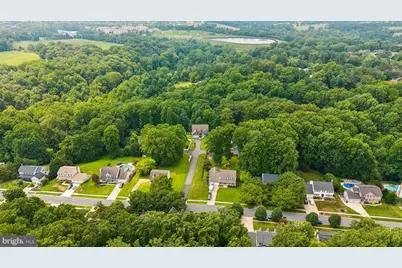
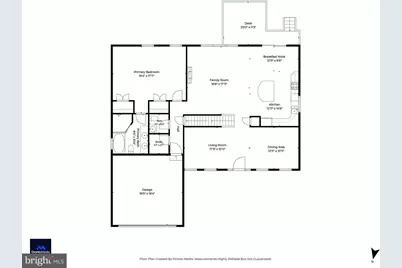
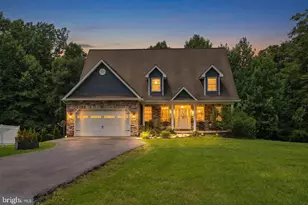
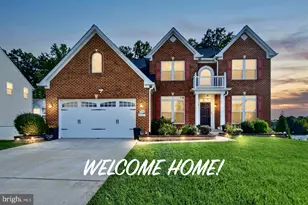
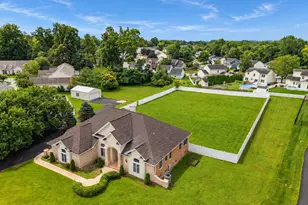
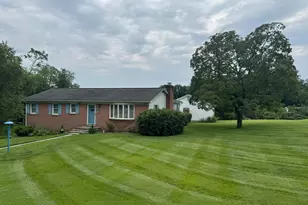
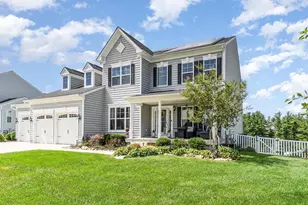
Every once in a while, a home comes along that truly has it all. Perfectly positioned to capture breathtaking views of the treed Winter's Run valley, this exceptional residence combines timeless elegance, everyday comfort, and resort-style outdoor living. Unwind on the welcoming covered front porch before stepping inside to a dramatic great room with soaring cathedral ceilings and walls of windows that flood the home with natural light. An overlook from the upper level adds to the home's grand, open feel, while formal living and dining rooms provide the perfect backdrop for hosting holidays and special gatherings. The gourmet kitchen is designed to impress, featuring granite countertops, a center island, abundant custom cabinetry, a separate pantry, and a sunny breakfast nook where you can enjoy your morning coffee with peaceful views. The luxurious main-level primary suite offers the convenience of first-floor living and a spa-inspired Venetian bath, creating a private sanctuary to end each day. Upstairs, you'll find two generously sized bedrooms, a spacious sitting area overlooking the great room, and a full bath, offering comfortable accommodations for family and guests alike. The fully finished, above-grade walk-out lower level provides incredible flexibility with custom built-ins, a fourth bedroom, and a full bath-ideal for overnight guests, an in-law suite, a home office, or the ultimate recreation space. The true showstopper awaits outside. Designed for unforgettable summers and effortless entertaining, the backyard is nothing short of spectacular. A sparkling in-ground pool takes center stage, surrounded by an expansive deck, covered patio, and the peaceful backdrop of Winter's Run. Whether you're hosting pool parties, enjoying family cookouts, soaking up the sun, or relaxing under the stars, this private outdoor oasis delivers the lifestyle you've been dreaming of. Rarely does a home offer such a perfect combination of stunning views, exceptional living spaces, and a backyard that feels like your own private resort. Sitting on just under three acres, this home has it all!
Full Property Details
Full Property Details for 718 Grady Ln
General
- Price: $875,000
- Taxes: $8,061 (2025)
- Status: Active
- Type: Single Family
- Source: BrightMLSMidAtlantic
- MLS ID: MDHR2057850
- Updated: 8/26/2026
- Added to Site: 47 day(s) ago
Interior
- Rooms/Areas: Living Room, Dining Room, Primary Bedroom, Bedroom 2, Bedroom 3, Bedroom 4, Kitchen, Foyer, Breakfast Room, Great Room, Laundry, Loft, Utility Room, Bathroom 2, Bathroom 3, Primary Bathroom, Half Bath
- Interior Features: Attic, Breakfast Area, Dining Area, Kitchen - Gourmet, Kitchen - Island, Kitchen - Table Space, Family Room Off Kitchen, Entry Level Bedroom, Upgraded Countertops, Chair Railings, Built-Ins, Crown Moldings, Wood Floors, Floor Plan - Open, Carpet, Formal/Separate Dining Room, Pantry
- Fireplace: Yes
- Number of Fireplaces: 1
- Fireplace(s): Gas/Propane
- Appliances: Disposal, Exhaust Fan, ENERGY STAR Refrigerator, Dual Flush Toilets, Oven - Self Cleaning, Microwave, Icemaker, Water Heater, Washer/Dryer Stacked
Rooms
Bathrooms
- Total Bathrooms: 4
- Full Bathrooms: 3
- Half Bathrooms: 1
- Upper Floor Baths: 1
- Upper - Full Baths: 1
- Main Floor Baths: 2
- Main - Full Baths: 1
- Main - 1/2 Baths: 1
- Lower Floor Baths: 1
- Lower - Full Baths: 1
Bedrooms
- Total Bedrooms: 4
- Bedrooms Upper: 2
- Bedrooms Lower: 1
- Bedrooms Main & Up: 1
Other Rooms
- Laundry: Has Laundry, Main Floor, Dryer In Unit, Washer In Unit
Additional Information
- Pool: Yes
- Private Pool: Yes
- Pool Description: Fenced, In Ground
- Security/Safety: Smoke Detector, Carbon Monoxide Detector(s)
Exterior
- Exterior Features: Extensive Hardscape
- Porch/Patio/Deck: Patio(s), Porch(es), Deck(s)
Parking
- Garage: Yes
- Garage Spaces: 2
- Total Spaces: 6
- Parking Features: Paved Driveway, Shared Driveway
- Parking Type: Driveway, Attached Garage
- Garage Description: Garage - Front Entry
Location
- County: HARFORD
- Subdivision: FOX BOW
- Driving Directions: GPS
School Information
- School District: Harford County Public Schools
- High School: Bel Air
Heating & Cooling
- Central air: Yes
- Cooling Type: Central A/C, Ceiling Fan(s), Programmable Thermostat
- Cooling Fuel: Electric
- Heating Type: Forced Air, Programmable Thermostat
- Heating Fuel: Natural Gas
- Water Heater: 60+ Gallon Tank
Utilities
- Sewer: Public Sewer
- Water: Public
- Utility Description: Cable TV Available
Structural Information
- Architectural Style: Cape Cod
- Structure Type: Detached
- Builder: WR PHILLIPS INVESTMENT GROUP, LLC
- Model: HARTFORD II
- Construction: Stone, Vinyl Siding
- Basement: Yes
- Basement Entrance: Yes
- Basement Desc.: Connecting Stairway, Rear Entrance, Sump Pump, Full, Fully Finished, Walkout Level
- Foundation: Slab
- Roof: Shingle
- Walls/Ceilings: Cathedral Ceilings, Dry Wall, Vaulted Ceilings
- Windows: Casement, Screens, Bay/Bow
- Doors: Insulated
- Stories Description: Lower 1, Main, Upper 1
- Square Feet: 4,250
- Sq. Ft. Source: Assessor
- Living Area: 3,650 Sq. Ft.
- Finished Above Grnd: 2,550 Sq. Ft.
- Finished Below Grnd: 1,100 Sq. Ft.
- Year Built: 2017
- Year Built Source: Assessor
- Property Condition: Excellent, Very Good
Unit Information
Unit 1
- Bathrooms-Lower: 1
- Bedrooms-Lower: 1
Lot Features
- Property View: Scenic Vista
- Lot Size (Acres): 2.98
- Lot Size (Sq. Ft.): 129,809
- Lot Size Source: Assessor
- Street/Road Desc.: Access - On Grade
- Zoning: R4
- Lot Description: Cul-de-sac
Green Features
- Energy Efficient: Appliances, HVAC
- Water Conservation: Low-Flow Fixtures
- RFactor - Ceilings: 38
- RFactor - Walls: 38
- RFactor-Basement: 30
Financial Considerations
- Price Per Sq. Ft.: $343.14
- Assessment Year: 2026
- City/TownTax Freq: Annually
- County Tax: $8,061
- County Tax Freq: Annually
- Tax w/Assessment: $747,267
- Tax Amount: $8,061
- Tax Year: 2025
- Tax Total Finished Sq. Ft.: 3650
Disclosures and Reports
- Ownership: Fee Simple
- Lot Number: 2
Listed by Next Step Realty, Michael Soper

Get Pre-Approved Today
Schools
Schools serving 718 Grady Ln
School District:Harford County Public Schools
| Name | Grades | Distance |
|---|---|---|
Homestead/Wakefield Elementary School 900 South Main Street, Bel Air, MD 21014 | PK-5 | 1.3 mi |
Bel Air Middle School 99 Idlewild Street, Bel Air, MD 21014 | 6-8 | 1.3 mi |
Bel Air High School 100 Heighe Street, Bel Air, MD 21014 | 9-12 | 1.3 mi |
Disclaimer:
School attendance boundaries provided by ATTOM Data Solutions and are for reference only. Contact the school directly to verify enrollment eligibility.
Price & Sales History for 718 Grady Ln
Date
Details
Price
Change
Source
8/26/2026
Price Reduced
$875,000
-5.41%
MLS
7/31/2026
Listed
$925,000
77.88%
MLS
11/09/2017
Sold
$520,000
—
Public Record
Disclaimer: Historical sales information is derived from public records provided by the county offices. Information is not guaranteed and should be independently verified.
Tax History
Tax History for 718 Grady Ln
Year
Property Taxes
Change
Tax Assessment
Change
2026
100%
$747,267
1%
2025
100%
$739,600
6%
2022
100%
$699,800
6%
2022
100%
$660,000
6%
2021
-100%
$620,200
5%
2020
$140
—
$592,700
5%
2021
$140
—
$565,200
5%
2020
$140
—
$537,700
2%
2019
$140
-98%
$527,333
2%
2018
$5,912
324%
$516,967
324%
2017
$1,394
—
$121,900
—
2016
$1,394
-1%
$121,900
—
2015
$1,407
-7%
$121,900
-8%
2014
$1,508
—
$131,900
—
Disclaimer: Historical tax information is derived from public records provided by the county offices. Information is not guaranteed and should be independently verified.
Estimate the Cost
Estimate the Cost for 718 Grady Ln
718 Grady Lane, Bel Air, MD 21014 (MLS# MDHR2057850) is a Single Family property with 4 bedrooms, 3 full bathrooms and 1 partial bathroom. 718 Grady Lane is currently listed for $875,000 and was received on July 31, 2026. Want to learn more about 718 Grady Lane? Do you have questions about finding other Single Family real estate for sale in Bel Air? You can browse all Bel Air real estate or contact a Coldwell Banker agent to request more information.