This is a carousel with tiles that activate property listing cards. Use the previous and next buttons to navigate.
1/1
$479,000
This is a carousel with tiles that activate property listing cards. Use the previous and next buttons to navigate.
1/1
Property Description
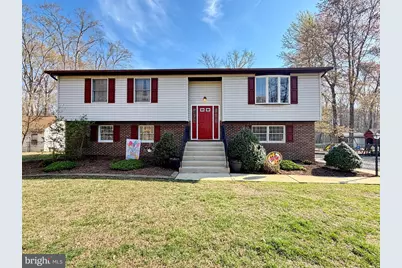
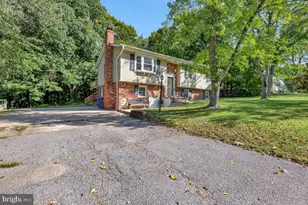
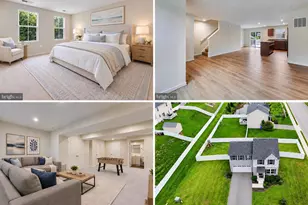
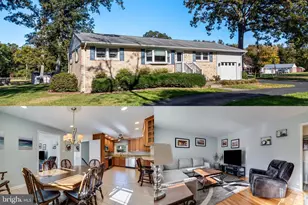
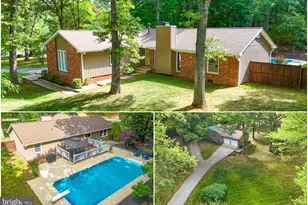
Spacious split foyer set on 2 acres in an established neighborhood, offering a great balance of space, comfort, and flexibility. With 5 bedrooms and 3 full bathrooms, this home provides room to spread out while accommodating a variety of living needs. The upper level features a welcoming family room and a well-appointed kitchen with ample cabinet space and Corian countertops. Three bedrooms and two full bathrooms are located on this level, including the primary suite with private bath. Both the upper and lower level family rooms are equipped with pellet stoves, adding warmth and efficiency throughout the home. The lower level offers additional living space with 2 bedrooms, 1 full bathroom, a family room, laundry area, and a second kitchen area, creating a functional layout well-suited for extended living arrangements or guest space. Outdoor features include a fenced-in back yard, a large deck and patio area, along with an above-ground pool conveniently located off the lower section of the deck-ideal for relaxing or entertaining. Two sheds with electric provide excellent storage or workspace options. A new HVAC system was installed in 2024. Conveniently located just minutes from Rt. 301 and Rt. 6, this home offers easy commuting and quick access to shopping, dining, and everyday amenities.
Full Property Details
Full Property Details for 9486 Canary Dr
General
- Sold For: $479,000
- Taxes: $5,080 (2025)
- Status: Closed
- Type: Single Family
- Source: BrightMLSMidAtlantic
- MLS ID: MDCH2053040
- Added to Site: 48 day(s) ago
Interior
- Rooms/Areas: Living Room, Primary Bedroom, Bedroom 2, Bedroom 3, Bedroom 4, Bedroom 5, Kitchen, Family Room, Laundry, Utility Room, Bathroom 3, Primary Bathroom
- Fireplace: Yes
- Number of Fireplaces: 2
- Fireplace(s): Corner, Other
Rooms
Bathrooms
- Total Bathrooms: 3
- Full Bathrooms: 3
- Main Floor Baths: 2
- Main - Full Baths: 2
- Lower Floor Baths: 1
- Lower - Full Baths: 1
Bedrooms
- Total Bedrooms: 5
- Bedrooms Lower: 2
- Bedrooms Main & Up: 3
Other Rooms
- Laundry: Basement, Lower Floor
Additional Information
- Pool: Yes
- Private Pool: Yes
- Pool Description: Above Ground
Exterior
- Porch/Patio/Deck: Patio(s), Deck(s)
Parking
- Parking Type: Driveway
Location
- County: CHARLES
- Subdivision: BEL ALTON ESTATES
- Driving Directions: Bel Alton Newtown Road to Dove Drive, turn left onto Canary, house will be on the right
School Information
- School District: Charles County Public Schools
- Elementary School: Walter J. Mitchell
- Middle School: Piccowaxen
- High School: La Plata
Heating & Cooling
- Central air: Yes
- Cooling Type: Central A/C, Heat Pump(s)
- Cooling Fuel: Electric
- Heating Type: Heat Pump(s)
- Heating Fuel: Electric
- Water Heater: Electric
Utilities
- Sewer: On Site Septic, Private Septic Tank
- Water: Community, Private/Community Water, Well
Structural Information
- Architectural Style: Split Foyer
- Structure Type: Detached
- Construction: Other
- Basement: Yes
- Basement Entrance: Yes
- Basement Desc.: Fully Finished, Side Entrance, Rear Entrance, Walkout Level, Windows, Connecting Stairway
- Foundation: Block
- Stories Description: Lower 1, Main
- Square Feet: 2,662
- Sq. Ft. Source: Estimated
- Living Area: 2,432 Sq. Ft.
- Finished Above Grnd: 1,332 Sq. Ft.
- Finished Below Grnd: 1,100 Sq. Ft.
- Year Built: 1985
- Year Built Source: Assessor
Unit Information
Unit 1
- Bathrooms-Lower: 1
- Bedrooms-Lower: 2
Additional Structures
- Other Structures: Shed, Shed Shop
Lot Features
- Lot Size (Acres): 2
- Lot Size (Sq. Ft.): 87,120
- Lot Size Source: Assessor
- Zoning: RC
- Fencing (Description): Chain Link, Partially
Financial Considerations
- Price Per Sq. Ft.: $356.61
- Assessment Year: 2026
- County Tax: $4,753
- County Tax Freq: Annually
- Tax w/Assessment: $408,600
- Tax Amount: $5,080
- Tax Year: 2025
- Terms: Standard Sale
- Tax Total Finished Sq. Ft.: 2182
Disclosures and Reports
- Ownership: Fee Simple
- Exclusions: carport
- Section: 3
- Lot Number: 9
Listed by Baldus Real Estate, Inc., Sarah Swann
Sold by Samson Properties, Ashwini Gulati

Get Pre-Approved Today
Schools
Schools serving 9486 Canary Dr
School District:Charles County Public Schools
| Name | Grades | Distance |
|---|---|---|
Walter J. Mitchell Elementary School 400 Willow Lane South, La Plata, MD 20646 | PK-5 | 3.1 mi |
Piccowaxen Middle School 12834 Rock Point Road, Newburg, MD 20664 | 6-8 | 8.2 mi |
La Plata High School 6035 Radio Station Road, La Plata, MD 20646 | 9-12 | 5.2 mi |
Disclaimer:
School attendance boundaries provided by ATTOM Data Solutions and are for reference only. Contact the school directly to verify enrollment eligibility.
Price & Sales History for 9486 Canary Dr
Date
Details
Price
Change
Source
5/22/2026
Sold
$479,000
0.84%
MLS
4/10/2026
Listed
$475,000
—
MLS
Disclaimer: Historical sales information is derived from public records provided by the county offices. Information is not guaranteed and should be independently verified.
9486 Canary Drive, Bel Alton, MD 20611 (MLS# MDCH2053040) is a Single Family property that was sold at $479,000 on May 22, 2026. Want to learn more about 9486 Canary Drive? Do you have questions about finding other Single Family real estate for sale in Bel Alton? You can browse all Bel Alton real estate or contact a Coldwell Banker agent to request more information.