This is a carousel with tiles that activate property listing cards. Use the previous and next buttons to navigate.
1/1
$500,000
This is a carousel with tiles that activate property listing cards. Use the previous and next buttons to navigate.
1/1
Property Description
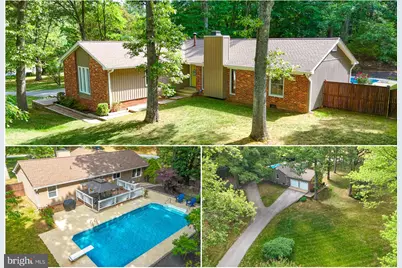
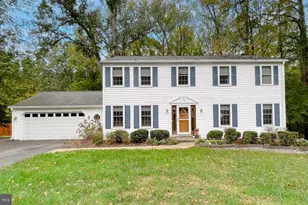
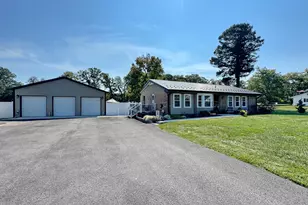
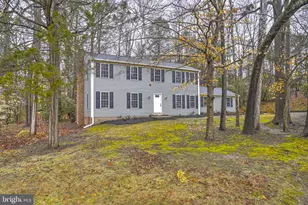
Nestled on a little over an acre, this amazing gem offers one-level living with an open concept designed for entertaining. With Summer around the corner, come fall in love with the drop dead gorgeous backyard oasis. You'll enjoy making splashes in the privacy of your own in-ground swimming pool, framed by an oversized patio perfect for a BBQ or soaking up the summer sun. Inside appreciate the split concept plan which provides a private owner's suite with two closets and an upgraded bathroom, while the remaining bedrooms and a renovated hall bathroom are tucked on the opposite side. The eat in kitchen has been thoughtfully renovated over the years with 42" cherry cabinets, granite countertops, and stainless steel appliances, perfect for your culinary skills. On your tour you'll notice the abundance of natural light filling every corner of the home. Make yourself comfortable in the expansive family room that shows off a wood burning fireplace, only steps to your dining area. Recent updates include an architectural roof, fresh paint, a new hot water heater. Over the years the owners have upgraded luxury vinyl flooring, replaced 95% of the windows, along with upgraded 6" gutters, vinyl and soffit, HVAC, pool liner and cover, making this home very low maintenance. The 2 car garage is 23.3X20.10, making it easy to store almost any vehicle. Convenient commuter routes to military bases, Virginia, and DC, plus proximity to shopping, restaurants, boutique shops in the town of La Plata, and University of Maryland Charles Regional Medical Center.
Full Property Details
Full Property Details for 7726 Spring Oak Dr
General
- Sold For: $500,000
- Taxes: $4,582 (2025)
- Status: Closed
- Type: Single Family
- Source: BrightMLSMidAtlantic
- MLS ID: MDCH2055172
- Added to Site: 89 day(s) ago
Interior
- Interior Features: Attic, Carpet, Ceiling Fan(s), Entry Level Bedroom, Family Room Off Kitchen, Floor Plan - Open, Kitchen - Eat-In, Kitchen - Table Space, Upgraded Countertops, Wood Floors, Kitchen - Gourmet, Recessed Lighting, Walk-in Closet(s)
- Fireplace: Yes
- Number of Fireplaces: 1
- Fireplace(s): Mantel(s)
- Appliances: Built-In Microwave, Dryer, Exhaust Fan, Icemaker, Microwave, Oven/Range - Electric, Refrigerator, Stainless Steel Appliances, Washer, Water Heater
- Flooring: Hardwood, Ceramic Tile, Carpet, Luxury Vinyl Plank
Rooms
Bathrooms
- Total Bathrooms: 2
- Full Bathrooms: 2
- Main Floor Baths: 2
- Main - Full Baths: 2
Bedrooms
- Total Bedrooms: 3
- Bedrooms Main & Up: 3
Other Rooms
- Laundry: Main Floor, Has Laundry
Additional Information
- Pool: Yes
- Private Pool: Yes
- Pool Description: In Ground, Vinyl
- Security/Safety: Security System
Exterior
- Exterior Features: Extensive Hardscape, Exterior Lighting, Secure Storage, Sidewalks
- Porch/Patio/Deck: Deck(s), Patio(s)
Parking
- Garage: Yes
- Garage Spaces: 2
- Total Spaces: 2
- Parking Features: Asphalt Driveway
- Parking Type: Attached Garage
- Garage Description: Garage - Side Entry, Additional Storage Area, Garage Door Opener, Inside Access, Oversized
Location
- County: CHARLES
- Subdivision: SPRING OAK ESTATES SUB
- Driving Directions: 301 South to LaPlata. Left on Springhill Newtown Road. Left to Spring Oak to the first house on the right.
School Information
- School District: Charles County Public Schools
Heating & Cooling
- Central air: Yes
- Cooling Type: Central A/C
- Cooling Fuel: Electric
- Heating Type: 90% Forced Air
- Heating Fuel: Oil
- Water Heater: Electric
Utilities
- Sewer: Septic Exists
- Water: Well
Structural Information
- Architectural Style: Ranch/Rambler
- Structure Type: Detached
- Construction: Brick, Vinyl Siding
- Foundation: Crawl Space
- Roof: Architectural Shingle
- Windows: Energy Efficient, Screens
- Stories Description: Main
- Square Feet: 1,664
- Sq. Ft. Source: Assessor
- Living Area: 1,664 Sq. Ft.
- Finished Above Grnd: 1,664 Sq. Ft.
- Year Built: 1979
- Year Built Source: Assessor
- Property Condition: Very Good
Additional Structures
- Other Structures: Shed
Lot Features
- Lot Size (Acres): 1.11
- Lot Size (Sq. Ft.): 48,352
- Lot Size Source: Assessor
- Zoning: RC
- Lot Description: Corner, Backs to Trees, No Thru Street, Premium
- Fencing (Description): Rear
Financial Considerations
- Price Per Sq. Ft.: $300.42
- Assessment Year: 2026
- County Tax: $4,255
- County Tax Freq: Annually
- Tax w/Assessment: $360,100
- Tax Amount: $4,582
- Tax Year: 2025
- Terms: Standard Sale
- Tax Total Finished Sq. Ft.: 1664
Disclosures and Reports
- Ownership: Fee Simple
- Lot Number: 8
Listed by RE/MAX One, Elizabeth W Wills
Sold by CENTURY 21 New Millennium, Mallory Bare

Get Pre-Approved Today
Schools
Schools serving 7726 Spring Oak Dr
School District:Charles County Public Schools
| Name | Grades | Distance |
|---|---|---|
Walter J. Mitchell Elementary School 400 Willow Lane South, La Plata, MD 20646 | PK-5 | 1.4 mi |
Piccowaxen Middle School 12834 Rock Point Road, Newburg, MD 20664 | 6-8 | 9.6 mi |
La Plata High School 6035 Radio Station Road, La Plata, MD 20646 | 9-12 | 3.3 mi |
Disclaimer:
School attendance boundaries provided by ATTOM Data Solutions and are for reference only. Contact the school directly to verify enrollment eligibility.
Price & Sales History for 7726 Spring Oak Dr
Date
Details
Price
Change
Source
7/13/2026
Sold
$500,000
0.02%
MLS
5/29/2026
Listed
$499,900
—
MLS
Disclaimer: Historical sales information is derived from public records provided by the county offices. Information is not guaranteed and should be independently verified.
7726 Spring Oak Drive, La Plata, MD 20646 (MLS# MDCH2055172) is a Single Family property that was sold at $500,000 on July 13, 2026. Want to learn more about 7726 Spring Oak Drive? Do you have questions about finding other Single Family real estate for sale in La Plata? You can browse all La Plata real estate or contact a Coldwell Banker agent to request more information.