This is a carousel with tiles that activate property listing cards. Use the previous and next buttons to navigate.
1/1
$270,000
This is a carousel with tiles that activate property listing cards. Use the previous and next buttons to navigate.
1/1
Property Description
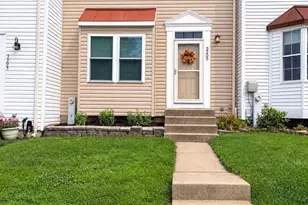
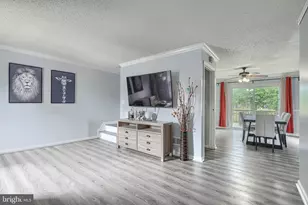
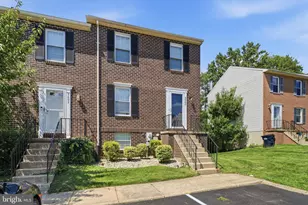
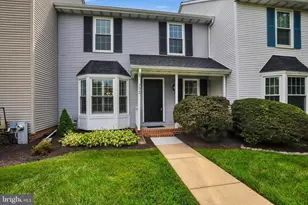
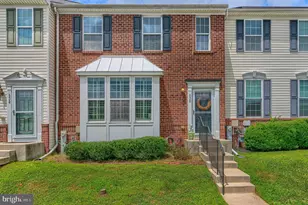
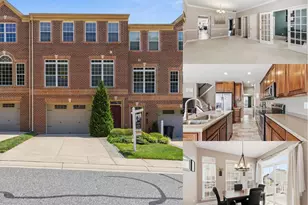
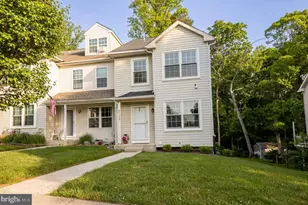
Welcome home to this beautifully updated 3-bedroom, 2 full and 2 half bath townhome nestled in the desirable Riverside community of Belcamp. Offering over 1,600 square feet of finished living space on three levels, this move-in ready home combines modern updates with a functional, open floor plan. The main level features rich hardwood flooring, an inviting living room, and a spacious eat-in kitchen complete with an island, upgraded countertops, stainless steel appliances, pantry, and ample table space-perfect for everyday living and entertaining. Sliding doors provide plenty of natural light and easy access to the outdoor space. Upstairs, the spacious primary suite offers a walk-in closet and an en-suite bath. Two additional bedrooms and a full hall bath complete the upper level. The fully finished lower level provides a versatile family room, half bath, laundry area, and abundant storage, making it ideal for a recreation room, home office, or guest space. Recent renovations completed in 2019 add to the home's appeal, while replacement windows, insulated doors, HVAC replaced in 2020, ceiling fans, and public utilities provide comfort and efficiency. Enjoy a peaceful setting that backs to trees while taking advantage of Riverside's outstanding community amenities, including an outdoor pool, community center, common grounds, and walking areas. HOA and condo fees include water, sewer, lawn maintenance, snow removal, and trash service, making for easy, low-maintenance living. Conveniently located near I-95, APG, shopping, dining, parks, and recreation, this home offers the perfect combination of comfort, convenience, and value. Don't miss your opportunity to make this beautiful Belcamp townhome your own!
Full Property Details
Full Property Details for 1412 Golden Rod Ct #1412
General
- Sold For: $270,000
- HOA FEE: $27/month
- HOA FEE FREQ.: Quarterly
- Taxes: $2,379 (2026)
- Status: Closed
- Type: Townhouse
- Source: BrightMLSMidAtlantic
- MLS ID: MDHR2056916
- Added to Site: 109 day(s) ago
Interior
- Number of Rooms: 11
- Rooms/Areas: Living Room, Primary Bedroom, Bedroom 2, Bedroom 3, Kitchen, Family Room, Utility Room, Primary Bathroom, Full Bath, Half Bath
- Interior Features: Breakfast Area, Carpet, Floor Plan - Open, Kitchen - Eat-In, Kitchen - Island, Kitchen - Table Space, Primary Bath(s), Pantry, Bathroom - Soaking Tub, Sprinkler System, Bathroom - Tub Shower, Upgraded Countertops, Walk-in Closet(s), Other, Attic, Bathroom - Stall Shower, Ceiling Fan(s), Combination Kitchen/Dining, Dining Area, Wood Floors
- Appliances: Built-In Microwave, Dishwasher, Disposal, Icemaker, Oven - Self Cleaning, Oven/Range - Electric, Refrigerator, Stainless Steel Appliances, Water Heater, Washer, Dryer
Rooms
Bathrooms
- Total Bathrooms: 4
- Full Bathrooms: 2
- Half Bathrooms: 2
- Upper Floor Baths: 2
- Upper - Full Baths: 2
- Main Floor Baths: 1
- Main - 1/2 Baths: 1
- Lower Floor Baths: 1
- Lower - 1/2 Baths: 1
Bedrooms
- Total Bedrooms: 3
- Bedrooms Upper: 3
Other Rooms
- Laundry: Lower Floor
Additional Information
- Shared Amenities: Common Grounds, Community Center, Pool - Outdoor
- Shared Pool: Yes
- Pool: Yes
- Security/Safety: Smoke Detector, Sprinkler System - Indoor
Exterior
- Exterior Features: Sidewalks, Street Lights
Parking
- Total Spaces: 5
- Parking Features: Free
- Parking Type: Parking Lot, Other
Location
- County: HARFORD
- Cross Streets: Baneberry Dr
- Driving Directions: Park in spaces away from the houses
School Information
- School District: Harford County Public Schools
Community
- Association: Yes
- Assoc. Name: RIVERSIDE COMMUNITY ASSOCIATION
- Assoc. Fees Include: Sewer, Snow Removal, Water, Lawn Care Rear, Lawn Care Front, Lawn Maintenance, Trash, Road Maintenance
- Pets Allowed: Yes
- Pets: Number Limit
Heating & Cooling
- Central air: Yes
- Cooling Type: Ceiling Fan(s), Central A/C
- Cooling Fuel: Electric
- Heating Type: Forced Air
- Heating Fuel: Electric
- Water Heater: Electric
Utilities
- Sewer: Public Sewer
- Water: Public
Structural Information
- Architectural Style: Contemporary, Traditional
- Structure Type: Interior Row/Townhouse
- Construction: Vinyl Siding
- Basement: Yes
- Basement Desc.: Daylight, Partial, Sump Pump, Windows, Fully Finished
- Foundation: Permanent
- Roof: Shingle
- Walls/Ceilings: Dry Wall
- Windows: Insulated, Replacement, Vinyl Clad
- Doors: Insulated, Sliding Glass, Storm, Six Panel
- Stories Description: Lower 1, Main, Upper 1
- Square Feet: 1,782
- Sq. Ft. Source: Estimated
- Living Area: 1,638 Sq. Ft.
- Finished Above Grnd: 1,188 Sq. Ft.
- Finished Below Grnd: 450 Sq. Ft.
- Year Built: 1996
- Year Built Source: Assessor
Unit Information
Unit 1
- Bathrooms-Lower: 1
Additional Structures
- Other Structures: None
Lot Features
- Lot Size Source: Estimated
- Zoning: R4
- Lot Description: Cleared, Backs to Trees, Cul-de-sac, Front Yard, Landscaping, Level, No Thru Street, Rear Yard
Financial Considerations
- Price Per Sq. Ft.: $231.48
- Association Fee: $82
- Assoc Fee Freq.: Quarterly
- Condo Fee: $193
- Condo Fee Freq: Monthly
- Assessment Year: 2026
- City/TownTax Freq: Annually
- County Tax: $2,379
- County Tax Freq: Annually
- Tax w/Assessment: $234,400
- Tax Amount: $2,379
- Tax Year: 2026
- Terms: Standard Sale
- Tax Total Finished Sq. Ft.: 1633
Disclosures and Reports
- Ownership: Fee Simple
- Condo: Yes
- Lot Number: 1412
Get Pre-Approved Today
Schools
Schools serving 1412 Golden Rod Ct #1412
School District:Harford County Public Schools
| Name | Grades | Distance |
|---|---|---|
Church Creek Elementary School 4299 Church Creek Road, Belcamp, MD 21017 | PK-5 | 0.4 mi |
Aberdeen Middle School 111 Mount Royal Avenue, Aberdeen, MD 21001 | 6-8 | 5.2 mi |
Aberdeen High School 251 Paradise Road, Aberdeen, MD 21001 | 9-12 | 5 mi |
Disclaimer:
School attendance boundaries provided by ATTOM Data Solutions and are for reference only. Contact the school directly to verify enrollment eligibility.
Price & Sales History for 1412 Golden Rod Ct #1412
Date
Details
Price
Change
Source
8/28/2026
Sold
$270,000
-1.82%
MLS
7/16/2026
Price Reduced
$275,000
-3.51%
MLS
6/26/2026
Listed
$285,000
—
MLS
Disclaimer: Historical sales information is derived from public records provided by the county offices. Information is not guaranteed and should be independently verified.
1412 Golden Rod Court #1412, Belcamp, MD 21017 (MLS# MDHR2056916) is a Townhouse property that was sold at $270,000 on August 28, 2026. This property was listed by The Sparr Team from our Harford County Regional Office Office.Want to learn more about 1412 Golden Rod Court #1412? Do you have questions about finding other Townhouse real estate for sale in Belcamp? You can browse all Belcamp real estate or contact a Coldwell Banker agent to request more information.