This is a carousel with tiles that activate property listing cards. Use the previous and next buttons to navigate.
1/1
$300,000
This is a carousel with tiles that activate property listing cards. Use the previous and next buttons to navigate.
1/1
Property Description
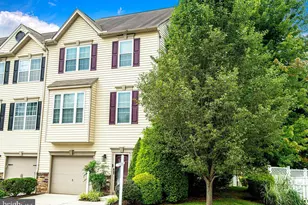
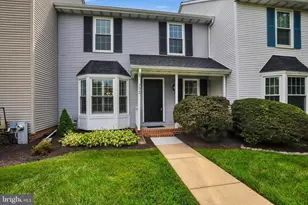
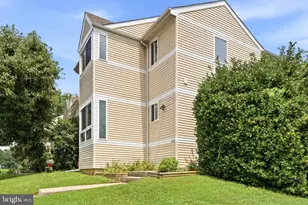
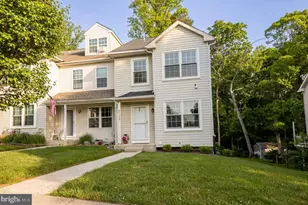
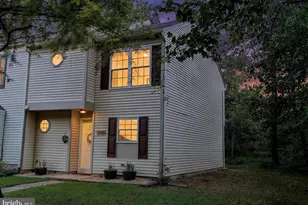
**Professional pictures being taken June 1st!** Welcome home to this spacious and beautifully maintained 3-bedroom, 2-bathroom property offering the perfect blend of comfort, functionality, and entertaining! Step inside to find all-new luxury plank wood-textured vinyl flooring flowing throughout the home, creating a warm and modern feel. The inviting open-concept layout features a spacious living room and dining room combination that seamlessly connects to the kitchen, making everyday living and entertaining effortless. Just beyond, you'll find a cozy den complete with a wood-burning fireplace, with a 5-piece fireplace tool set included, providing the perfect gathering space for family and friends. The home's impressive sunroom addition offers year-round enjoyment and features a custom-built bar with a drink refrigerator, creating an ideal setting for hosting guests or relaxing after a long day. The primary suite includes its own private bathroom, while two additional bedrooms provide ample space for family, guests, or a home office. Major updates within the last six years include the windows, HVAC system, stove, microwave, and lighting fixtures, offering peace of mind for the new owner. The hot water heater was replaced just two years ago. Step outside to your private backyard retreat, designed with entertaining in mind. Enjoy evenings around the custom fire pit with built-in benches, all enclosed within a privacy fence. Two storage sheds provide plenty of room for tools and outdoor equipment, with one shed featuring electric service for added convenience. Best of all, this home qualifies for traditional financing, making it an excellent opportunity for a wide range of buyers. Don't miss your chance to make this versatile and welcoming property your next home!
Full Property Details
Full Property Details for 4403 Sanford Ct
General
- Sold For: $300,000
- Taxes: $1,687 (2025)
- Status: Closed
- Type: Mobile Home
- Source: BrightMLSMidAtlantic
- MLS ID: MDHR2055776
- Added to Site: 33 day(s) ago
Interior
- Rooms/Areas: Living Room, Primary Bedroom, Bedroom 2, Bedroom 3, Den, Sun/Florida Room, Laundry, Bathroom 2, Primary Bathroom
- Interior Features: Family Room Off Kitchen, Floor Plan - Open, Kitchen - Country, Primary Bath(s), Skylight(s), Wood Floors
- Appliances: Dishwasher, Dryer, Refrigerator, Stove, Washer
- Flooring: Wood, Vinyl, Other
Rooms
Bathrooms
- Total Bathrooms: 2
- Full Bathrooms: 2
- Main Floor Baths: 2
- Main - Full Baths: 2
Bedrooms
- Total Bedrooms: 3
- Bedrooms Main & Up: 3
Other Rooms
- Laundry: Main Floor
Parking
- Parking Features: Paved Driveway
- Parking Type: Driveway, Off Street
Location
- County: HARFORD
- Subdivision: SANFORD HEIGHTS
- Driving Directions: 695 to 95N to Exit 80 (543) to 7(E Philadelphia Rd) to Belcamp Rd to Sanford Ct
School Information
- School District: Harford County Public Schools
Heating & Cooling
- Central air: Yes
- Cooling Type: Central A/C, Ceiling Fan(s)
- Cooling Fuel: Electric
- Heating Type: Forced Air
- Heating Fuel: Electric
- Water Heater: Electric
Utilities
- Sewer: On Site Septic
- Water: Public
Structural Information
- Architectural Style: Ranch/Rambler
- Structure Type: Manufactured
- Construction: Vinyl Siding
- Roof: Architectural Shingle
- Stories Description: Main
- Square Feet: 1,845
- Sq. Ft. Source: Estimated
- Living Area: 1,845 Sq. Ft.
- Finished Above Grnd: 1,845 Sq. Ft.
- Year Built: 1991
- Year Built Source: Assessor
- Property Condition: Excellent
Manufactured Home
- Mobile Home Type: Double Wide
Additional Structures
- Other Structures: Shed
Lot Features
- Property View: Trees/Woods
- Lot Size (Acres): 0.46
- Lot Size (Sq. Ft.): 20,037
- Lot Size Source: Assessor
- Zoning: R3
- Fencing (Description): Wood
Financial Considerations
- Price Per Sq. Ft.: $168.02
- Assessment Year: 2026
- City/TownTax Freq: Annually
- County Tax: $1,687
- County Tax Freq: Annually
- Tax w/Assessment: $161,000
- Tax Amount: $1,687
- Tax Year: 2025
- Terms: Standard Sale
- Tax Total Finished Sq. Ft.: 1620
Disclosures and Reports
- Ownership: Fee Simple
- Lot Number: 9
Listed by Realty Plus Associates, Janelle M. Brubach
Sold by Unrepresented, Unrepresented

Get Pre-Approved Today
Schools
Schools serving 4403 Sanford Ct
School District:Harford County Public Schools
| Name | Grades | Distance |
|---|---|---|
Church Creek Elementary School 4299 Church Creek Road, Belcamp, MD 21017 | PK-5 | 0.3 mi |
Aberdeen Middle School 111 Mount Royal Avenue, Aberdeen, MD 21001 | 6-8 | 5 mi |
Aberdeen High School 251 Paradise Road, Aberdeen, MD 21001 | 9-12 | 4.7 mi |
Disclaimer:
School attendance boundaries provided by ATTOM Data Solutions and are for reference only. Contact the school directly to verify enrollment eligibility.
Price & Sales History for 4403 Sanford Ct
Date
Details
Price
Change
Source
7/09/2026
Sold
$300,000
-3.23%
MLS
6/11/2026
Listed
$310,000
—
MLS
Disclaimer: Historical sales information is derived from public records provided by the county offices. Information is not guaranteed and should be independently verified.
4403 Sanford Court, Belcamp, MD 21017 (MLS# MDHR2055776) is a Mobile Home property that was sold at $300,000 on July 09, 2026. Want to learn more about 4403 Sanford Court? Do you have questions about finding other Mobile Home real estate for sale in Belcamp? You can browse all Belcamp real estate or contact a Coldwell Banker agent to request more information.