This is a carousel with tiles that activate property listing cards. Use the previous and next buttons to navigate.
1/1
$365,000
This is a carousel with tiles that activate property listing cards. Use the previous and next buttons to navigate.
1/1
Property Description
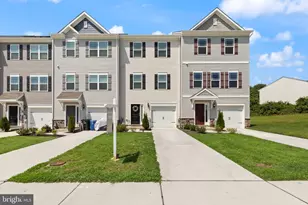
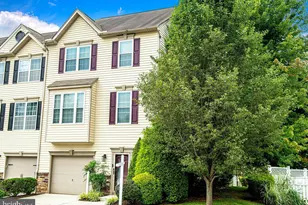
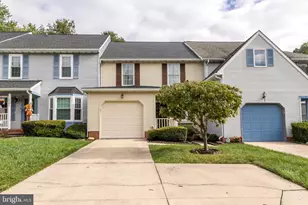
Reduced and Back on market through no fault of seller! Buyers financing fell through. Motivated Seller! Have all inspection reports upon request. Luxury Carriage House Living, Near the Scenic Bush River! Welcome home to 205 Merlin Drive, a stunning brick-front luxury carriage home tucked away in the highly sought-after water-privileged community of Eagles Landing at Waters Edge. Boasting nearly 2,000 square feet of beautifully designed living space, this turnkey townhome with new roof seamlessly blends modern elegance with everyday comfort. Step inside to an inviting open-concept layout highlighted by a dramatic two-story family room, where a cozy gas fireplace serves as the perfect centerpiece for gatherings. The spacious country kitchen is a chef's delight, entertain and still allow yourself to be apart of everything, complete with a center island, new appliances in 2020, ample table space, and an effortless flow into the dining area and walk right outside to your stunning rear patio. Upstairs, escape to the expansive primary suite featuring its own private luxury bath with a whirlpool tub and separate shower-your personal oasis after a long day, new flooring throughout in 2020. Two additional bright, nicely sized bedrooms and another full bath complete the upper level. A rare find for townhome living, also offering sprinkler system for peace of mind, beautiful rear patio facing forest preservation area for that sense of privacy and relaxation, attached 2-car garage offers abundant parking and storage. Enjoy the best of the Belcamp lifestyle with scenic community views near the Bush River, all while being just minutes from Aberdeen Proving Ground (APG), I-95, Route 40, and premier local shopping and dining. Don't miss the chance to call this vibrant neighborhood home!
Full Property Details
Full Property Details for 205 Merlin Dr
General
- Sold For: $365,000
- HOA FEE: $130/month
- Taxes: $3,015 (2025)
- Status: Closed
- Type: Townhouse
- Source: BrightMLSMidAtlantic
- MLS ID: MDHR2056374
- Added to Site: 110 day(s) ago
Interior
- Rooms/Areas: Living Room, Dining Room, Bedroom 3, Kitchen, Laundry, Half Bath
- Interior Features: Family Room Off Kitchen, Kitchen - Island, Kitchen - Table Space, Combination Dining/Living, Primary Bath(s), Window Treatments, Floor Plan - Open
- Fireplace: Yes
- Number of Fireplaces: 1
- Fireplace(s): Fireplace - Glass Doors
- Appliances: Washer/Dryer Hookups Only, Refrigerator, Cooktop, Dishwasher
- Flooring: Laminate Plank, Ceramic Tile
Rooms
Bathrooms
- Total Bathrooms: 3
- Full Bathrooms: 2
- Half Bathrooms: 1
- Upper Floor Baths: 2
- Upper - Full Baths: 2
- Main Floor Baths: 1
- Main - 1/2 Baths: 1
Bedrooms
- Total Bedrooms: 3
- Bedrooms Upper: 3
Other Rooms
- Laundry: Washer In Unit, Dryer In Unit, Hookup, Main Floor
Exterior
- Exterior Features: Sidewalks, Other
- Porch/Patio/Deck: Patio(s)
Parking
- Garage: Yes
- Garage Spaces: 2
- Total Spaces: 2
- Parking Features: Asphalt Driveway
- Parking Type: Attached Garage
- Garage Description: Garage - Front Entry, Garage Door Opener, Inside Access
Location
- County: HARFORD
- Subdivision: EAGLES LANDING AT WATERS EDGE
- Driving Directions: I-95 to Exit 80 (Rt 543 S). Turn left onto Creswell Rd, then left onto Brass Mill Rd. Turn right onto Church Creek Rd, right onto Waters Edge Rd, and right onto Merlin Dr. Property on the left.
- City Limits: Yes
School Information
- School District: Harford County Public Schools
- High School: Call School Board
Community
- Association: Yes
- Assoc. Name: EAGLES LANDING
- Assoc. Fees Include: Lawn Care Front, Lawn Care Rear, Snow Removal
- Pets Allowed: Yes
- Pets: Cats OK, Dogs OK
Heating & Cooling
- Central air: Yes
- Cooling Type: Central A/C
- Cooling Fuel: Electric
- Heating Type: Forced Air
- Heating Fuel: Natural Gas
- Water Heater: Natural Gas
Utilities
- Sewer: Public Sewer
- Water: Public
- Utility Description: Natural Gas Available, Cable TV, Electric Available, Water Available, Sewer Available
Structural Information
- Architectural Style: Colonial
- Structure Type: Interior Row/Townhouse
- Construction: Brick, Vinyl Siding
- Foundation: Slab
- Roof: Architectural Shingle
- Walls/Ceilings: 2 Story Ceilings, 9'+ Ceilings, Dry Wall, Vaulted Cei
- Windows: Double Pane, Palladian, Screens
- Doors: Insulated, Six Panel, Sliding Glass
- Stories Description: Main, Upper 1
- Square Feet: 1,922
- Sq. Ft. Source: Assessor
- Living Area: 1,922 Sq. Ft.
- Finished Above Grnd: 1,922 Sq. Ft.
- Year Built: 2005
- Year Built Source: Assessor
- Property Condition: Very Good
Lot Features
- Property View: Trees/Woods, Water
- Lot Size (Acres): 0.07
- Lot Size (Sq. Ft.): 3,250
- Lot Size Source: Estimated
- Zoning: R4COS
- Lot Description: Backs to Trees, Landscaping
Water Features
- Water View: Yes
Financial Considerations
- Price Per Sq. Ft.: $182.1
- Association Fee: $130
- Assoc Fee Freq.: Monthly
- Other Fee: $700
- Other Fee Freq.: Annually
- Assessment Year: 2026
- City/TownTax Freq: Annually
- County Tax: $3,015
- County Tax Freq: Annually
- Tax w/Assessment: $294,600
- Tax Amount: $3,015
- Tax Year: 2025
- Terms: Standard Sale
- Tax Total Finished Sq. Ft.: 1922
Disclosures and Reports
- Ownership: Fee Simple
- Exclusions: freezer in garage
- Lot Number: 125
Get Pre-Approved Today
Schools
Schools serving 205 Merlin Dr
School District:Harford County Public Schools
| Name | Grades | Distance |
|---|---|---|
Church Creek Elementary School 4299 Church Creek Road, Belcamp, MD 21017 | PK-5 | 1.3 mi |
Aberdeen Middle School 111 Mount Royal Avenue, Aberdeen, MD 21001 | 6-8 | 4.2 mi |
Aberdeen High School 251 Paradise Road, Aberdeen, MD 21001 | 9-12 | 4 mi |
Disclaimer:
School attendance boundaries provided by ATTOM Data Solutions and are for reference only. Contact the school directly to verify enrollment eligibility.
Price & Sales History for 205 Merlin Dr
Date
Details
Price
Change
Source
9/11/2026
Sold
$365,000
4.29%
MLS
7/31/2026
Price Reduced
$350,000
-2.75%
MLS
6/30/2026
Price Reduced
$359,900
-4.03%
MLS
6/19/2026
Listed
$375,000
—
MLS
Disclaimer: Historical sales information is derived from public records provided by the county offices. Information is not guaranteed and should be independently verified.
205 Merlin Drive, Belcamp, MD 21017 (MLS# MDHR2056374) is a Townhouse property that was sold at $365,000 on September 11, 2026. This property was listed by Jennifer Jenkins from our York Office.Want to learn more about 205 Merlin Drive? Do you have questions about finding other Townhouse real estate for sale in Belcamp? You can browse all Belcamp real estate or contact a Coldwell Banker agent to request more information.