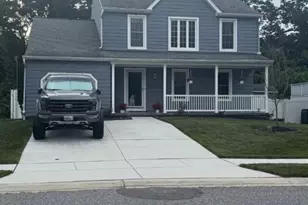
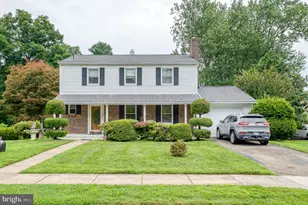
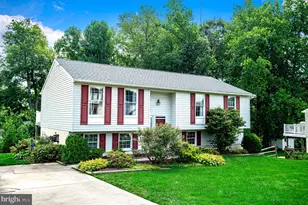
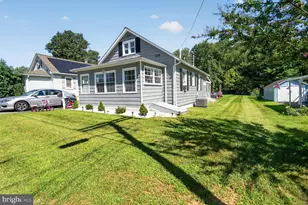
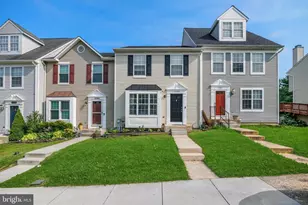
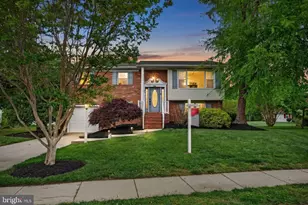
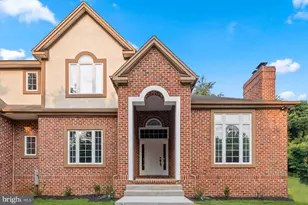
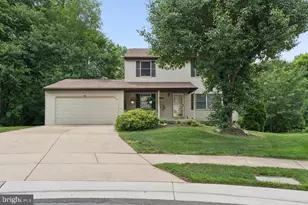
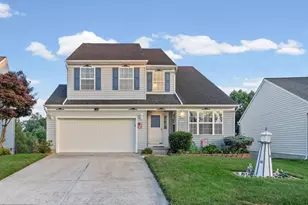
Full Property Details for 4233 Greys Run Cir
General
- Sold For: $435,000
- HOA FEE: $39/month
- HOA FEE FREQ.: Quarterly
- Taxes: $3,383 (2025)
- Status: Closed
- Type: Single Family
- Source: BrightMLSMidAtlantic
- MLS ID: MDHR2058170
- Added to Site: 60 day(s) ago
Interior
- Rooms/Areas: Living Room, Dining Room, Primary Bedroom, Bedroom 2, Bedroom 3, Bedroom 4, Bedroom 5, Kitchen, Family Room, Laundry, Utility Room, Primary Bathroom, Full Bath, Half Bath
- Interior Features: Attic, Bathroom - Jetted Tub, Bathroom - Soaking Tub, Bathroom - Tub Shower, Bathroom - Walk-In Shower, Built-Ins, Carpet, Ceiling Fan(s), Dining Area, Family Room Off Kitchen, Formal/Separate Dining Room, Kitchen - Table Space, Pantry, Primary Bath(s), Recessed Lighting, Window Treatments, Sound System
- Appliances: Built-In Microwave, Dishwasher, Disposal, Dryer - Electric, Dryer - Front Loading, Energy Efficient Appliances, ENERGY STAR Clothes Washer, ENERGY STAR Dishwasher, ENERGY STAR Freezer, ENERGY STAR Refrigerator, Exhaust Fan, Extra Refrigerator/Freezer, Freezer, Microwave, Oven - Self Cleaning, Oven - Single, Oven/Range - Electric, Refrigerator, Stainless Steel Appliances, Stove, Washer, Washer - Front Loading
- Flooring: Ceramic Tile, Laminate Plank, Laminated, Luxury Vinyl Plank, Partially Carpeted, Vinyl
Rooms
- Total Bathrooms: 4
- Full Bathrooms: 3
- Half Bathrooms: 1
- Upper Floor Baths: 2
- Upper - Full Baths: 2
- Main Floor Baths: 1
- Main - 1/2 Baths: 1
- Lower Floor Baths: 1
- Lower - Full Baths: 1
- Total Bedrooms: 5
- Bedrooms Upper: 3
- Bedrooms Lower: 2
- Laundry: Basement, Has Laundry
Additional Information
- Shared Amenities: Common Grounds, Jog/Walk Path, Pool - Outdoor, Pool Mem Avail, Tot Lots/Playground
- Pool: Yes
- Private Pool: Yes
- Pool Description: Above Ground, Fenced, Permits
- Security/Safety: Fire Detection System, Main Entrance Lock, Motion Detectors
Exterior
- Exterior Features: Extensive Hardscape, Exterior Lighting, Outbuilding(s), Sidewalks, Street Lights
Parking
- Garage: Yes
- Garage Spaces: 1
- Total Spaces: 3
- Parking Features: Concrete Driveway, Paved Parking
- Parking Type: Attached Garage, Driveway, Off Street
- Garage Description: Additional Storage Area, Garage - Front Entry, Garage Door Opener
Location
- County: HARFORD
- Subdivision: RIVERSIDE
- Driving Directions: MD 543 to Church Creek Rd (at Arby's, Burger King and Elementary School) to Greys Run Circle (at an intersection with Cowan Place).
- Location Details: Adjoins National Forest
- City Limits: Yes
School Information
- School District: Harford County Public Schools
- Elementary School: Church Creek
- Middle School: Aberdeen
- High School: Aberdeen
Community
- Association: Yes
- Assoc. Fees Include: Common Area Maintenance, Management, Snow Removal
- Pets Allowed: Yes
- Pets: Cats OK, Dogs OK
Heating & Cooling
- Central air: Yes
- Cooling Type: Ceiling Fan(s), Central A/C, Dehumidifier, Heat Pump(s), Programmable Thermostat
- Cooling Fuel: Electric
- Heating Type: Forced Air, Heat Pump(s), Programmable Thermostat, Radiator
- Heating Fuel: Electric
- Water Heater: 60+ Gallon Tank, Electric
Utilities
- Sewer: Public Sewer
- Water: Public
- Utility Description: Cable TV Available, Electric Available, Phone Available, Sewer Available, Under Ground, Water Available
Structural Information
- Architectural Style: Coastal, Traditional
- Structure Type: Detached
- Construction: Asphalt, Batts Insulation, Blown-In Insulation, Concrete, Copper Plumbing, CPVC/PVC, HardiPlank Type, Mixed, Mixed Plumbing, Shake Siding, Stick Built, Vinyl Siding
- Basement: Yes
- Basement Desc.: Connecting Stairway, Fully Finished, Improved, Poured Concrete, Sump Pump, Windows
- Foundation: Concrete Perimeter, Permanent, Slab
- Roof: Architectural Shingle, Asphalt, Pitched
- Stories Description: Lower 1, Main, Upper 1
- Square Feet: 3,660
- Sq. Ft. Source: Estimated
- Living Area: 2,628 Sq. Ft.
- Finished Above Grnd: 1,968 Sq. Ft.
- Finished Below Grnd: 660 Sq. Ft.
- Year Built: 1991
- Year Built Source: Assessor
- Property Condition: Very Good
Unit Information
- Bathrooms-Lower: 1
- Bedrooms-Lower: 2
Lot Features
- Property View: Garden/Lawn, Street, Trees/Woods
- Lot Size (Acres): 0.18
- Lot Size (Sq. Ft.): 7,971
- Lot Size Source: Assessor
- Frontage Feet: 58
- Street/Road Desc.: Paved
- Zoning: R4
- Lot Description: Backs to Trees, Fishing Available, Private, Rear Yard, Sloping, Vegetation Planting, Year Round Access
- Fencing (Description): Vinyl
Financial Considerations
- Price Per Sq. Ft.: $221.04
- Association Fee: $116
- Assoc Fee Freq.: Quarterly
- Assessment Year: 2026
- City/TownTax Freq: Annually
- County Tax: $3,383
- County Tax Freq: Annually
- Tax w/Assessment: $333,500
- Tax Amount: $3,383
- Tax Year: 2025
- Terms: Standard Sale
- Tax Total Finished Sq. Ft.: 1968
Disclosures and Reports
- Ownership: Fee Simple
- Inclusions: Appliances, pool items and chemicals, deck rail planters, Dining room furn, BR tv and entertainment system items, manuals, extra light bulbs filters, touch up paint, plant and garden items, welder and garage shelves and ladders
- Section: 4
- Lot Number: 470
Listed by Hawkins Real Estate Company, Joseph E Hawkins
Sold by Redfin Corp, Zachary M. Pencarski