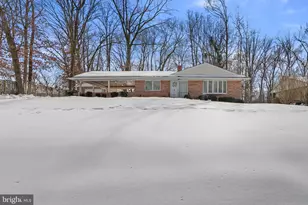
Full Property Details for 10503 Woodbine Rd
General
- Sold For: $612,000
- Taxes: $7,638 (2026)
- Status: Closed
- Type: Single Family
- Source: BrightMLSMidAtlantic
- MLS ID: MDPG2212126
- Added to Site: 65 day(s) ago
Interior
- Interior Features: Attic, Dining Area, Family Room Off Kitchen, Kitchen - Country, Kitchen - Eat-In, Kitchen - Table Space, Primary Bath(s), Window Treatments
- Fireplace: Yes
- Number of Fireplaces: 2
- Fireplace(s): Fireplace - Glass Doors
- Appliances: Dishwasher, Disposal, Dryer, Exhaust Fan, Freezer, Icemaker, Oven - Self Cleaning, Oven/Range - Electric, Refrigerator, Washer
Rooms
- Total Bathrooms: 4
- Full Bathrooms: 3
- Half Bathrooms: 1
- Main Floor Baths: 4
- Main - Full Baths: 3
- Main - 1/2 Baths: 1
- Total Bedrooms: 4
- Bedrooms Main & Up: 4
Additional Information
- Security/Safety: Security System, Smoke Detector
Exterior
- Porch/Patio/Deck: Deck(s)
Parking
- Garage: Yes
- Garage Spaces: 2
- Total Spaces: 2
- Parking Features: Concrete Driveway
- Parking Type: Attached Garage, Driveway
- Garage Description: Garage - Front Entry, Garage Door Opener
Location
- County: PRINCE GEORGES
- Subdivision: SELLMAN ESTATES
- Driving Directions: From Route 1: Montgomery Rd; Left on Sellman Rd; Right on Woodbine - OR - From Route 1: Cherry Hill Rd; Right on Sellman Rd; 3/4 way around the circle to Woodbine Rd.
School Information
- School District: Prince George's County Public Schools
Community
- Pets Allowed: Yes
- Pets: No Pet Restrictions
Heating & Cooling
- Central air: Yes
- Cooling Type: Attic Fan, Ceiling Fan(s), Central A/C
- Cooling Fuel: Electric
- Heating Type: Forced Air, Humidifier
- Heating Fuel: Natural Gas
- Water Heater: Natural Gas
Utilities
- Sewer: Public Sewer
- Water: Public
- Utility Description: Cable TV Available
Structural Information
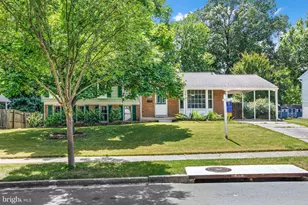
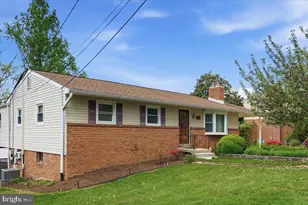
- Architectural Style: Colonial
- Structure Type: Detached
- Construction: Frame
- Basement: Yes
- Basement Entrance: Yes
- Basement Desc.: Daylight, Full, Fully Finished, Rear Entrance, Walkout Level, Windows
- Foundation: Other
- Walls/Ceilings: Vaulted Ceilings
- Windows: Double Pane, Screens, Skylights
- Stories Description: Main
- Square Feet: 2,672
- Sq. Ft. Source: Assessor
- Living Area: 2,672 Sq. Ft.
- Finished Above Grnd: 1,872 Sq. Ft.
- Finished Below Grnd: 800 Sq. Ft.
- Year Built: 1990
- Year Built Source: Estimated
- Property Condition: Very Good
Additional Structures
- Other Structures: Gazebo, Shed
Lot Features
- Lot Size (Acres): 0.35
- Lot Size (Sq. Ft.): 15,456
- Lot Size Source: Estimated
- Zoning: RSF95
Financial Considerations
- Price Per Sq. Ft.: $336
- Assessment Year: 2026
- County Tax: $5,716
- County Tax Freq: Annually
- Tax w/Assessment: $515,000
- Tax Amount: $7,638
- Tax Year: 2026
- Terms: Standard Sale
Disclosures and Reports
- Ownership: Fee Simple
- Exclusions: Furniture
- Inclusions: Parking Included In ListPrice,
- Lot Number: 4
Listed by HomeSmart, Denio Ribeiro Abreu
Sold by Weichert, REALTORS, Jack A Kort