This is a carousel with tiles that activate property listing cards. Use the previous and next buttons to navigate.
1/1
$550,000
This is a carousel with tiles that activate property listing cards. Use the previous and next buttons to navigate.
1/1
Property Description
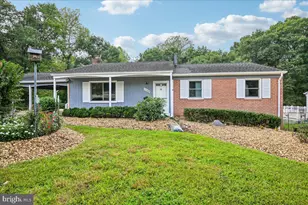
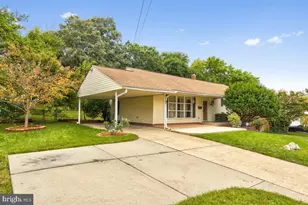
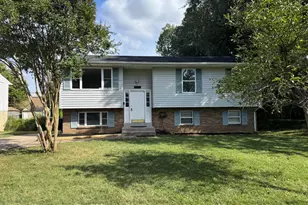
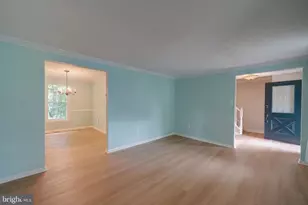
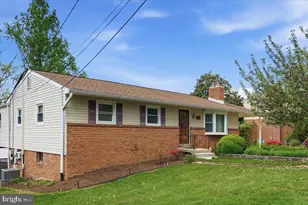
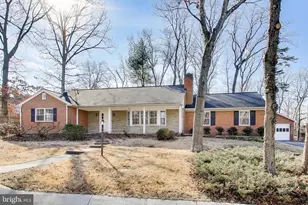
Welcome to 4301 Taunton Drive, a spacious 4-bedroom, 2.5-bath split-level home offering much more living space than you'd think at first glance. Freshly painted throughout, the thoughtfully designed floor plan features a bright living room, dining area, kitchen with breakfast nook, and then upstairs is the private primary suite with 2 closets, 1 being a large walk-in closet and en-suite bath. There are 2 additional spacious bedrooms on this level, along with the full hall bath, and hardwood floors on both these levels. The lower level opens to a very large recreation room with wood burning fireplace, and an additional bedroom, both newly carpeted, and a half bath, all providing flexible space for guests, hobbies, a home office, or multigenerational living. This home was built for making memories. For many years, family and friends gathered around the backyard pool, creating a favorite summertime destination for children and neighborhood gatherings. While the in-ground pool conveys strictly as-is and has not been opened in several years, it offers the opportunity for a future owner to restore what was once the centerpiece of outdoor entertaining. Enjoy additional outdoor living space with a deck, patio, and small enclosed sunroom opening to the private backyard. A new HVAC system installed in 2026 provides added peace of mind. Additional features include a carport, large basement storage area, and it's all situated at the end of a quiet street, in a convenient location near major commuter routes, shopping, dining, and parks. No HOA! Bring your vision and make this well-loved home your own! 2006 kitchen tile floor; 2010 replaced all copper piping; 2010, 2011, 2019 windows; 2016 new roof and gutters; 2026 new HVAC system, fresh paint throughout!
Full Property Details
Full Property Details for 4301 Taunton Dr
General
- Sold For: $550,000
- Taxes: $7,168 (2025)
- Status: Closed
- Type: Single Family
- Source: BrightMLSMidAtlantic
- MLS ID: MDPG2209696
- Added to Site: 55 day(s) ago
Interior
- Rooms/Areas: Living Room, Dining Room, Primary Bedroom, Bedroom 2, Bedroom 3, Bedroom 4, Kitchen, Family Room, Sun/Florida Room, Laundry, Office, Storage Room, Primary Bathroom, Full Bath, Half Bath
- Interior Features: Attic, Carpet, Combination Dining/Living, Dining Area, Floor Plan - Open, Kitchen - Eat-In, Kitchen - Table Space, Walk-in Closet(s), Wood Floors, Ceiling Fan(s)
- Fireplace: Yes
- Number of Fireplaces: 1
- Fireplace(s): Wood
- Appliances: Dishwasher, Disposal, Dryer, Exhaust Fan, Microwave, Oven/Range - Electric, Refrigerator, Stove, Washer, Water Heater
Rooms
Bathrooms
- Total Bathrooms: 3
- Full Bathrooms: 2
- Half Bathrooms: 1
- Upper Floor Baths: 2
- Upper - Full Baths: 2
- Lower Floor Baths: 1
- Lower - 1/2 Baths: 1
Bedrooms
- Total Bedrooms: 4
- Bedrooms Upper: 3
- Bedrooms Lower: 1
Other Rooms
- Laundry: Basement
Additional Information
- Pool: Yes
- Private Pool: Yes
- Pool Description: Fenced, In Ground
Exterior
- Porch/Patio/Deck: Porch(es)
Parking
- Carport Spaces: 1
- Total Spaces: 4
- Parking Type: Attached Carport, Driveway, On Street
Location
- County: PRINCE GEORGES
- Subdivision: SELLMAN ESTATES
- Cross Streets: Woodbine
- Driving Directions: Cherry Hill Road to Sellman Road, left on Woodbine at the circle, then right onto Taunton.
School Information
- School District: Prince George's County Public Schools
Heating & Cooling
- Central air: Yes
- Cooling Type: Central A/C
- Cooling Fuel: Electric
- Heating Type: Central, Forced Air, Heat Pump(s), Baseboard - Electric
- Heating Fuel: Natural Gas
- Water Heater: Natural Gas
Utilities
- Sewer: Public Sewer
- Water: Public
Structural Information
- Architectural Style: Split Level
- Structure Type: Detached
- Construction: Frame
- Basement: Yes
- Basement Desc.: Connecting Stairway, Sump Pump, Workshop
- Foundation: Permanent
- Roof: Asphalt
- Windows: Double Hung, Bay/Bow
- Doors: Sliding Glass, Storm
- Stories Description: Lower 1, Lower 2, Main, Upper 1
- Square Feet: 2,720
- Sq. Ft. Source: Assessor
- Living Area: 2,104 Sq. Ft.
- Finished Above Grnd: 2,104 Sq. Ft.
- Year Built: 1972
- Year Built Source: Assessor
- Property Condition: Good
Unit Information
Unit 1
- Bathrooms-Lower: 1
- Bedrooms-Lower: 1
Additional Structures
- Other Structures: Shed
Lot Features
- Lot Size (Acres): 0.28
- Lot Size (Sq. Ft.): 12,196
- Lot Size Source: Assessor
- Zoning: RR
- Lot Description: Backs to Trees, Cul-de-sac, Front Yard, Level, No Thru Street, Private, Rear Yard
- Fencing (Description): Rear
Financial Considerations
- Price Per Sq. Ft.: $261.41
- Assessment Year: 2026
- County Tax: $5,364
- County Tax Freq: Annually
- Tax w/Assessment: $500,333
- Tax Amount: $7,168
- Tax Year: 2025
- Terms: Standard Sale
- Tax Total Finished Sq. Ft.: 2104
Disclosures and Reports
- Ownership: Fee Simple
- Inclusions: pool equipment, metal shelving in basement, work bench, fold down table in laundry room
- Lot Number: 12
Listed by Cummings & Co. Realtors, Gretchen L Conley
Sold by Compass, Jose Ciciliano

Get Pre-Approved Today
Schools
Schools serving 4301 Taunton Dr
School District:Prince George's County Public Schools
| Name | Grades | Distance |
|---|---|---|
Beltsville Academy 4300 Wicomico Avenue, Beltsville, MD 20705 | PK-8 | 0.8 mi |
High Point High School 3601 Powder Mill Road, Beltsville, MD 20705 | 9-12 | 0.7 mi |
Disclaimer:
School attendance boundaries provided by ATTOM Data Solutions and are for reference only. Contact the school directly to verify enrollment eligibility.
Price & Sales History for 4301 Taunton Dr
Date
Details
Price
Change
Source
8/14/2026
Sold
$550,000
—
MLS
7/03/2026
Listed
$550,000
—
MLS
Disclaimer: Historical sales information is derived from public records provided by the county offices. Information is not guaranteed and should be independently verified.
4301 Taunton Drive, Beltsville, MD 20705 (MLS# MDPG2209696) is a Single Family property that was sold at $550,000 on August 14, 2026. Want to learn more about 4301 Taunton Drive? Do you have questions about finding other Single Family real estate for sale in Beltsville? You can browse all Beltsville real estate or contact a Coldwell Banker agent to request more information.