This is a carousel with tiles that activate property listing cards. Use the previous and next buttons to navigate.
1/1
$3,200
This is a carousel with tiles that activate property listing cards. Use the previous and next buttons to navigate.
1/1
Property Description
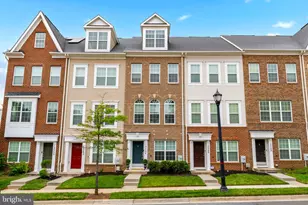
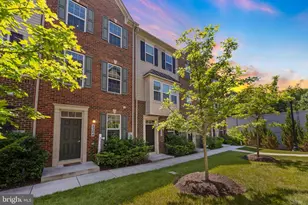
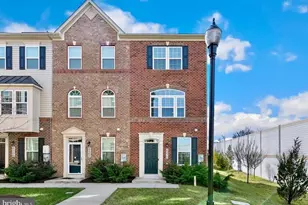
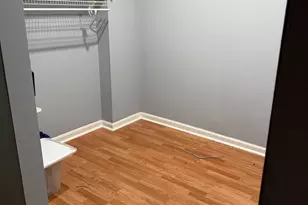
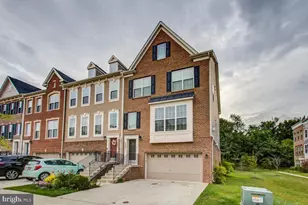
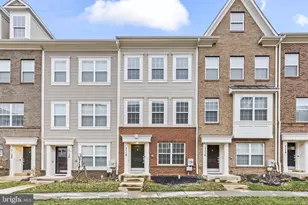
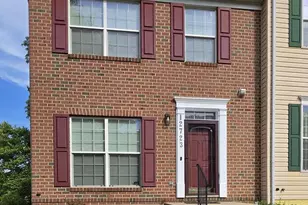
Welcome to this beautifully maintained 4-level townhome in the desirable Brickyard Station community! Offering 3 bedrooms, 3 full bathrooms, 2 half bathrooms, and approximately 1,852 square feet of living space, this home provides the perfect blend of comfort, functionality, and modern style. The open-concept main level features a spacious kitchen with premium appliances, plenty of cabinet space, and an easy flow into the dining and living areas-perfect for everyday living or entertaining. Need a dedicated workspace? A custom office makes working from home both convenient and comfortable. Each bedroom offers privacy with access to its own full bathroom, while the attached one-car garage includes a **NEMA 14-50 outlet**, making it ready for Level 2 EV charging. Enjoy all that Brickyard Station has to offer, including a clubhouse, fitness center, outdoor pool, walking trails, playgrounds, and nearby parks. For commuters, the MARC Muirkirk Station is just a short walk away, providing easy access to both Washington, D.C. and Baltimore. You'll also be just minutes from I-95, I-295, Route 1, MD-200 (ICC), and Greenbelt Metro Station. If you're looking for a home that offers modern living, excellent commuter access, and fantastic community amenities, this one is a must-see! Submit your rental application today! https://apply.link/K5R7zZY
Full Property Details
Full Property Details for 12504 Rustic Rock Ln
General
- Rent: $3,200
- HOA FEE: $125/month
- Status: Closed
- Type: Townhouse
- Source: BrightMLSMidAtlantic
- MLS ID: MDPG2210720
- Added to Site: 58 day(s) ago
Rental Information
- Max. Lease (Mths): 24
- Min. Lease (Mths): 12
- Rent Includes: None
Interior
- Number of Rooms: 3
- Rooms/Areas: Dining Room, Family Room
- Interior Features: Breakfast Area, Carpet, Dining Area, Kitchen - Island, Recessed Lighting
- Appliances: Dishwasher, Dryer, Microwave, Oven - Single, Oven/Range - Gas, Washer
Rooms
Bathrooms
- Total Bathrooms: 4
- Full Bathrooms: 3
- Half Bathrooms: 1
- Upper Floor Baths: 3
- Upper - Full Baths: 3
- Main Floor Baths: 1
- Main - 1/2 Baths: 1
Bedrooms
- Total Bedrooms: 3
- Bedrooms Upper: 3
Other Rooms
- Laundry: Upper Floor
Additional Information
- Shared Amenities: Pool - Outdoor, Other, Tot Lots/Playground, Club House, Jog/Walk Path, Fitness Center
- Shared Pool: Yes
- Pool: Yes
Exterior
- Porch/Patio/Deck: Balcony
Parking
- Garage: Yes
- Garage Spaces: 1
- Total Spaces: 1
- Parking Type: Attached Garage
- Garage Description: Basement Garage
Location
- County: PRINCE GEORGES
- Subdivision: THE BRICK YARD-PLAT 5 DO
- Driving Directions: From I-95 (North or South): Take Exit 29A for MD-212 East (Powder Mill Road) toward Beltsville. Continue on Powder Mill Road for approximately 2 miles. Turn left onto Cedar Lane. Turn right onto Rustic Rock Lane. 12405 Rustic Rock Ln will be on your right.
School Information
- School District: Prince George's County Public Schools
Community
- Association: Yes
Heating & Cooling
- Central air: Yes
- Cooling Type: Central A/C
- Cooling Fuel: Electric
- Heating Type: Other
- Heating Fuel: Natural Gas
- Water Heater: 60+ Gallon Tank
Utilities
- Sewer: Public Sewer
- Water: Public
Structural Information
- Architectural Style: Colonial
- Structure Type: Interior Row/Townhouse
- Construction: Frame
- Foundation: Slab
- Stories Description: Main, Upper 1
- Square Feet: 1,596
- Sq. Ft. Source: Assessor
- Living Area: 1,596 Sq. Ft.
- Finished Above Grnd: 1,596 Sq. Ft.
- Year Built: 2015
- Year Built Source: Estimated
Lot Features
- Lot Size (Acres): 0.02
- Lot Size (Sq. Ft.): 871
- Lot Size Source: Estimated
- Zoning: NAC
Financial Considerations
- Price Per Sq. Ft.: $2.01
- Association Fee: $125
- Assoc Fee Freq.: Monthly
- Application Fee: $49
- Security Deposit: $3,200
- Pre-Paid Lst Mth Rnt: $1
- Tax w/Assessment: $431,567
- Owner Pays: Association Fees
- Tenant Pays: Utilities - All
- Tax Total Finished Sq. Ft.: 1596
Disclosures and Reports
- Ownership: Other
Listed by Serhant, Christy Cortez Kim and Serhant, Edward Chon
Sold by Serhant, Edward Chon

Schools
Schools serving 12504 Rustic Rock Ln
School District:Prince George's County Public Schools
| Name | Grades | Distance |
|---|---|---|
Vansville Elementary School 6813 Ammendale Road, Beltsville, MD 20705 | PK-5 | 1.2 mi |
Martin Luther King Jr. Middle School, Beltsville, MD 4545 Ammendale Road, Beltsville, MD 20705 | 6-8 | 1.6 mi |
Laurel High School 8000 Cherry Lane, Laurel, MD 20707 | 9-12 | 2.3 mi |
Disclaimer:
School attendance boundaries provided by ATTOM Data Solutions and are for reference only. Contact the school directly to verify enrollment eligibility.
Price History for 12504 Rustic Rock Ln
Date
Details
Price
Change
Source
7/27/2026
Sold
$3,200
—
MLS
7/14/2026
Listed
$3,200
—
MLS
Disclaimer: Historical sales information is derived from public records provided by the county offices. Information is not guaranteed and should be independently verified.
12504 Rustic Rock Lane, Beltsville, MD 20705 (MLS# MDPG2210720) is a Townhouse property that was sold at $3,200 on July 27, 2026. Want to learn more about 12504 Rustic Rock Lane? Do you have questions about finding other real estate for sale or rent in Beltsville? You can browse all Beltsville rentals or contact a Coldwell Banker agent to request more information.