This is a carousel with tiles that activate property listing cards. Use the previous and next buttons to navigate.
1/1
$660,000
This is a carousel with tiles that activate property listing cards. Use the previous and next buttons to navigate.
1/1
Property Description
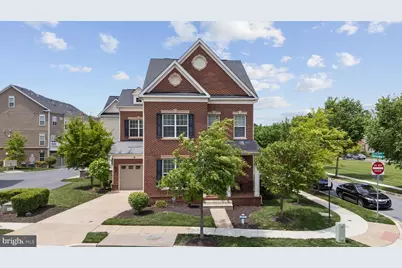
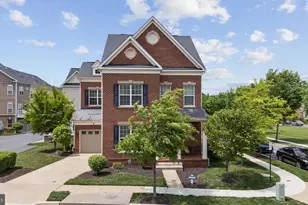
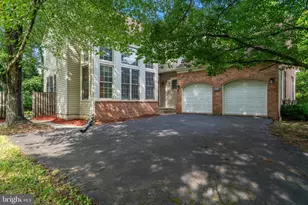
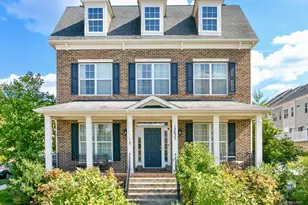
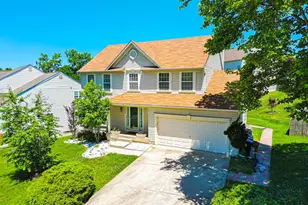
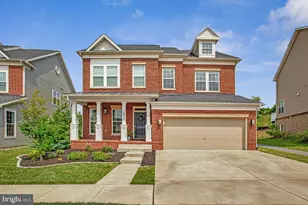
Welcome to 12620 Rustic Rock Lane, the former model home, and it shows. With over 3,500 sq. ft. of beautifully finished living space, this 4-bedroom, 3.5-bath stunner is packed with the upgrades and thoughtful details that make a house feel like home from the moment you walk in. The main level is designed to impress and to live in, hardwood floors throughout, formal living and dining rooms, a family room anchored by a cozy gas fireplace, a powder room, a pantry, and a gourmet kitchen that checks every box: granite countertops, stainless steel appliances, double ovens, and cabinet space to spare. Upstairs, the expansive owner's suite is your personal retreat, featuring a stunning tray ceiling, two walk-in closets, and a spa-inspired bath complete with dual vanities, a soaking tub, and a walk-in shower. The fully finished basement adds even more to love, a full bathroom, a dedicated movie room, a spacious utility room, and an oversized rec room with plenty of storage for everything you need to tuck away. Outside, pull right into your front-load one-car garage or take advantage of the oversized driveway with plenty of space for everyone. And the community delivers. Enjoy an outdoor pool, clubhouse with fitness center, two playgrounds, pocket parks, walking trails, and scenic ponds all within your own neighborhood. Location-wise, you're just a couple of short blocks from the Muirkirk MARC station, with easy access to the Greenbelt Metro, I-95, ICC (The new build out of Konterra) , and US-1. Shopping and dining at Laurel Town Center and recreation at the Fairland Sports and Aquatics Complex are right around the corner. This one was built to be the best in the community and it still is.
Full Property Details
Full Property Details for 12620 Rustic Rock Ln
General
- Sold For: $660,000
- HOA FEE: $140/month
- Taxes: $7,201 (2025)
- Status: Closed
- Type: Single Family
- Source: BrightMLSMidAtlantic
- MLS ID: MDPG2204382
- Added to Site: 68 day(s) ago
Interior
- Fireplace: Yes
- Number of Fireplaces: 1
- Fireplace(s): Gas/Propane
- Appliances: Built-In Microwave, Cooktop, Dishwasher, Disposal, Dryer, Oven - Double, Oven - Wall, Refrigerator, Washer
- Flooring: Partially Carpeted, Wood
Rooms
Bathrooms
- Total Bathrooms: 3
- Full Bathrooms: 3
- Upper Floor Baths: 2
- Upper - Full Baths: 2
- Lower Floor Baths: 1
- Lower - Full Baths: 1
Bedrooms
- Total Bedrooms: 4
- Bedrooms Upper: 4
Other Rooms
- Laundry: Main Floor
Additional Information
- Shared Pool: Yes
- Pool: Yes
Parking
- Garage: Yes
- Garage Spaces: 1
- Total Spaces: 2
- Parking Features: Paved Driveway
- Parking Type: Attached Garage, Driveway
- Garage Description: Garage - Front Entry
Location
- County: PRINCE GEORGES
- Subdivision: BRICK YARD STATION
- Driving Directions: Continue on Muirkirk Meadows Dr. Take Muirkirk Rd and Brickyard Blvd to Rustic Rock Ln in South Laurel
School Information
- School District: Prince George's County Public Schools
Community
- Association: Yes
Heating & Cooling
- Cooling Type: Other
- Cooling Fuel: Electric
- Heating Type: Central
- Heating Fuel: Natural Gas
- Water Heater: Natural Gas
Utilities
- Sewer: Public Sewer
- Water: Public
Structural Information
- Architectural Style: Contemporary
- Structure Type: Detached
- Construction: Frame
- Basement: Yes
- Basement Desc.: Fully Finished
- Foundation: Other
- Walls/Ceilings: Dry Wall, High, Tray Ceilings
- Stories Description: Lower 1, Upper 1
- Square Feet: 3,541
- Sq. Ft. Source: Assessor
- Living Area: 2,394 Sq. Ft.
- Finished Above Grnd: 2,394 Sq. Ft.
- Year Built: 2014
- Year Built Source: Assessor
Unit Information
Unit 1
- Bathrooms-Lower: 1
Lot Features
- Lot Size (Acres): 0.09
- Lot Size (Sq. Ft.): 3,943
- Lot Size Source: Assessor
- Zoning: NAC
Financial Considerations
- Price Per Sq. Ft.: $275.69
- Association Fee: $140
- Assoc Fee Freq.: Monthly
- Assessment Year: 2026
- County Tax: $5,389
- County Tax Freq: Annually
- Tax w/Assessment: $529,000
- Tax Amount: $7,201
- Tax Year: 2025
- Terms: Standard Sale
- Tax Total Finished Sq. Ft.: 2394
Disclosures and Reports
- Ownership: Fee Simple
- Lot Number: 91
Listed by Compass, Arnita A Greene
Sold by Samson Properties, melissa A smith

Get Pre-Approved Today
Schools
Schools serving 12620 Rustic Rock Ln
School District:Prince George's County Public Schools
| Name | Grades | Distance |
|---|---|---|
Vansville Elementary School 6813 Ammendale Road, Beltsville, MD 20705 | PK-5 | 1.3 mi |
Martin Luther King Jr. Middle School, Beltsville, MD 4545 Ammendale Road, Beltsville, MD 20705 | 6-8 | 1.7 mi |
Laurel High School 8000 Cherry Lane, Laurel, MD 20707 | 9-12 | 2.2 mi |
Disclaimer:
School attendance boundaries provided by ATTOM Data Solutions and are for reference only. Contact the school directly to verify enrollment eligibility.
Price & Sales History for 12620 Rustic Rock Ln
Date
Details
Price
Change
Source
7/16/2026
Sold
$660,000
-5.58%
MLS
6/01/2026
Listed
$699,000
—
MLS
Disclaimer: Historical sales information is derived from public records provided by the county offices. Information is not guaranteed and should be independently verified.
12620 Rustic Rock Lane, Beltsville, MD 20705 (MLS# MDPG2204382) is a Single Family property that was sold at $660,000 on July 16, 2026. Want to learn more about 12620 Rustic Rock Lane? Do you have questions about finding other Single Family real estate for sale in Beltsville? You can browse all Beltsville real estate or contact a Coldwell Banker agent to request more information.