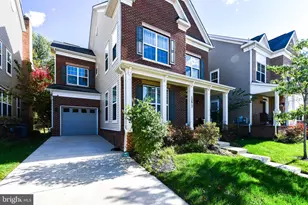
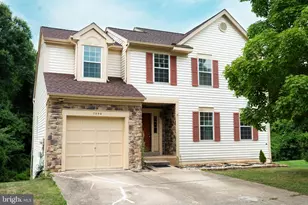
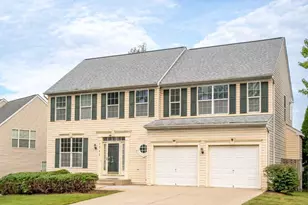
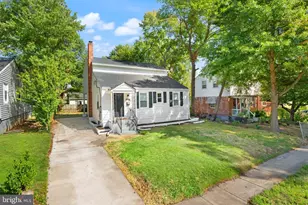
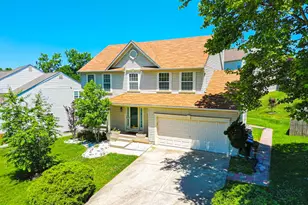
Full Property Details for MLS# MDPG2178740
General
- Sold For: $630,000
- HOA FEE: $130/month
- Taxes: $6,899 (2024)
- Status: Closed
- Type: Single Family
- Source: BrightMLSMidAtlantic
- MLS ID: MDPG2178740
- Added to Site: 356 day(s) ago
Interior
- Interior Features: Ceiling Fan(s), Dining Area, Family Room Off Kitchen, Floor Plan - Open, Kitchen - Gourmet, Wood Floors, Window Treatments, Walk-in Closet(s), Upgraded Countertops
- Fireplace: Yes
- Number of Fireplaces: 1
- Fireplace(s): Electric
- Appliances: Dryer - Electric, ENERGY STAR Clothes Washer, ENERGY STAR Dishwasher, ENERGY STAR Refrigerator, Microwave, Oven - Double, Oven - Self Cleaning, Refrigerator, Stove, Washer - Front Loading
- Flooring: Carpet, Hardwood
Rooms
- Total Bathrooms: 4
- Full Bathrooms: 3
- Half Bathrooms: 1
- Upper Floor Baths: 2
- Upper - Full Baths: 2
- Main Floor Baths: 1
- Main - 1/2 Baths: 1
- Lower Floor Baths: 1
- Lower - Full Baths: 1
- Total Bedrooms: 5
- Bedrooms Upper: 4
- Bedrooms Lower: 1
Additional Information
- Shared Pool: Yes
- Pool: Yes
- Security/Safety: Electric Alarm
Parking
- Garage: Yes
- Garage Spaces: 1
- Total Spaces: 1
- Parking Type: Attached Garage, Driveway
- Garage Description: Garage - Front Entry
Location
- County: PRINCE GEORGES
- Subdivision: BRICK YARD STATION
- Driving Directions: Get on 495 Express Lanes/Capital Beltway Inner Lp/Interstate 495 High Occupancy Toll in McLean from Scotts Crossing Rd Take I-495 N and I-95 N to Konterra Dr/Virginia Manor Rd in Prince George's County. Take exit 20 (Konterra Dr) from MD-200 E Left on Muirkirk Rd Left on Brickyard Blvd to Rustic Rock Lane
School Information
- School District: Prince George's County Public Schools
Community
Heating & Cooling
- Central air: Yes
- Cooling Type: Central A/C
- Cooling Fuel: Electric
- Heating Type: 90% Forced Air
- Heating Fuel: Electric
- Water Heater: Electric
Utilities
- Sewer: Public Sewer
- Water: Public
- Utility Description: Natural Gas Available, Electric Available, Cable TV Available, Phone Connected, Water Available, Sewer Available
Structural Information
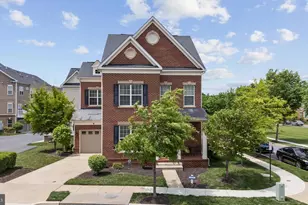
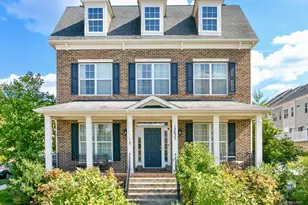
- Architectural Style: Colonial
- Structure Type: Detached
- Construction: Brick, Brick Front, Shingle Siding, Combination, Vinyl Siding
- Basement: Yes
- Basement Desc.: Full
- Foundation: Permanent
- Roof: Shingle
- Stories Description: Lower 1, Main, Upper 1
- Square Feet: 3,456
- Sq. Ft. Source: Assessor
- Living Area: 2,334 Sq. Ft.
- Finished Above Grnd: 2,334 Sq. Ft.
- Year Built: 2016
- Year Built Source: Estimated
- Property Condition: Excellent
Unit Information
- Bathrooms-Lower: 1
- Bedrooms-Lower: 1
Lot Features
- Lot Size (Acres): 0.08
- Lot Size (Sq. Ft.): 3,570
- Lot Size Source: Assessor
- Zoning: NAC
Financial Considerations
- Price Per Sq. Ft.: $281.49
- Association Fee: $130
- Assoc Fee Freq.: Monthly
- Assessment Year: 2025
- County Tax: $5,163
- County Tax Freq: Annually
- Tax w/Assessment: $478,400
- Tax Amount: $6,899
- Tax Year: 2024
- Terms: Standard Sale
- Tax Total Finished Sq. Ft.: 2334
Disclosures and Reports
- Ownership: Fee Simple
- Inclusions: Washer, Dryer,
- Lot Number: 273
Listed by Samson Properties, Maria A Manderson
Sold by Cornerstone Properties and Financial Services LLC, Femi K Oyedele

![[Address not provided], Beltsville, MD 20705 - Photo 1](https://m.cbhomes.com/p/344/MDPG2178740/0E56Bd4f5aE1479/pds23tp.webp)