This is a carousel with tiles that activate property listing cards. Use the previous and next buttons to navigate.
1/1
$550,000
This is a carousel with tiles that activate property listing cards. Use the previous and next buttons to navigate.
1/1
Property Description
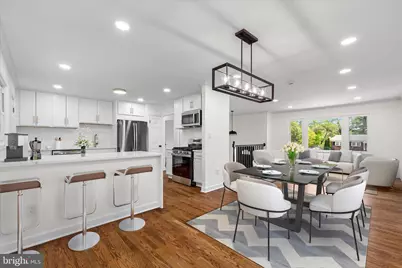
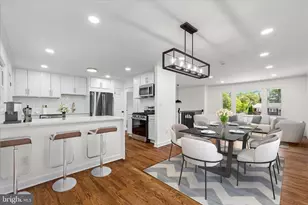
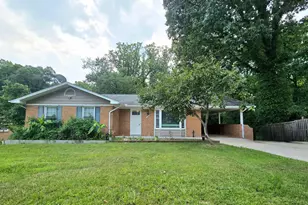
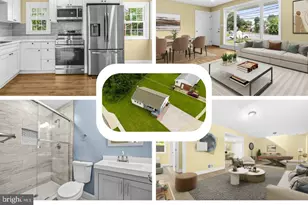
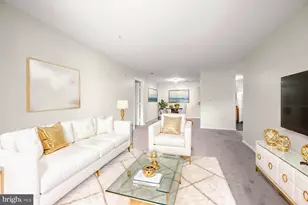
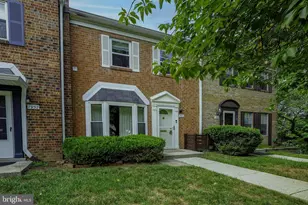
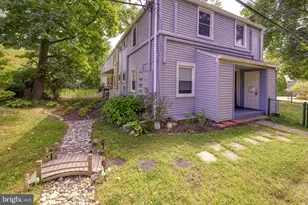
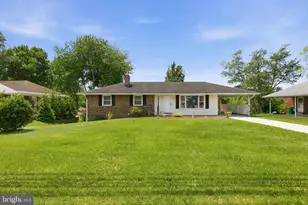
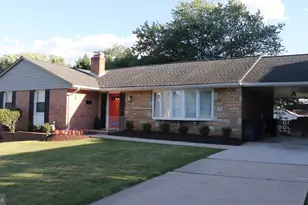
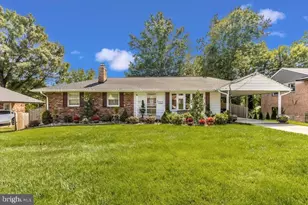
Welcome home!! This beautifully transformed split foyer perfectly blends timeless charm with modern upgrades. Featuring the original hardwood floors, this home offers warmth and character throughout. The stunning upgraded kitchen showcases brand-new appliances, stylish new cabinetry, and beautiful, spacious countertops designed for both everyday living and entertaining. This five-bedroom, three-bathroom home is spacious yet cozy. The bedrooms provide the perfect retreat with ample natural light, while every detail throughout the home has been thoughtfully refreshed to create a move-in-ready experience. The fully finished lower level is a true bonus, featuring a gorgeous fireplace that creates the perfect setting for holiday gatherings and cozy evenings. The lower level also offers two generously sized bedrooms, a second kitchen, and a laundry area with a new washer and dryer. This flexible space is ideal for extended family, guests, multi-generational living, or additional entertaining space. If you've noticed that this home has been on the market for a while, don't let that deter you. There's absolutely nothing wrong with this beautiful property. Sometimes, the perfect home takes a little longer to meet the perfect buyer. This home has been patiently waiting for its rightful owner-someone who will appreciate its charm, thoughtful updates, spacious layout, and endless possibilities. Could that person be you? Come see for yourself why this house isn't just a place to live-it's a place to call home. This is the feel of a brand-new home-without the brand-new home price tag. Bonus Feature: The home includes paid-off solar panels that come with the property, offering energy savings, environmental benefits, and added value-one more reason this home stands out from the rest.
Full Property Details
Full Property Details for 13102 Wellford Dr
General
- Sold For: $550,000
- Taxes: $7,147 (2025)
- Status: Closed
- Type: Single Family
- Source: BrightMLSMidAtlantic
- MLS ID: MDPG2199802
- Added to Site: 126 day(s) ago
Interior
- Fireplace: Yes
- Number of Fireplaces: 1
Rooms
Bathrooms
- Total Bathrooms: 3
- Full Bathrooms: 3
- Main Floor Baths: 2
- Main - Full Baths: 2
- Lower Floor Baths: 1
- Lower - Full Baths: 1
Bedrooms
- Total Bedrooms: 5
- Bedrooms Lower: 2
- Bedrooms Main & Up: 3
Parking
- Parking Type: Driveway
Location
- County: PRINCE GEORGES
- Subdivision: CALVERTON
- Driving Directions: Follow Google Maps
School Information
- School District: Prince George's County Public Schools
Community
- Pets Allowed: Yes
- Pets: No Pet Restrictions
Heating & Cooling
- Cooling Type: Other
- Cooling Fuel: Electric
- Heating Type: Central
- Heating Fuel: Natural Gas
- Water Heater: Natural Gas
Utilities
- Sewer: Public Sewer
- Water: Public, Cistern
Structural Information
- Architectural Style: Split Foyer
- Structure Type: Detached
- Construction: Frame
- Basement: Yes
- Basement Desc.: Fully Finished
- Foundation: Other
- Stories Description: Lower 1, Main
- Square Feet: 2,444
- Sq. Ft. Source: Estimated
- Living Area: 2,444 Sq. Ft.
- Finished Above Grnd: 1,222 Sq. Ft.
- Finished Below Grnd: 1,222 Sq. Ft.
- Basement Finished: 100%
- Year Built: 1967
- Year Built Source: Assessor
Unit Information
Unit 1
- Bathrooms-Lower: 1
- Bedrooms-Lower: 2
Lot Features
- Lot Size (Acres): 0.3
- Lot Size (Sq. Ft.): 13,226
- Lot Size Source: Assessor
- Zoning: RSF95
Financial Considerations
- Price Per Sq. Ft.: $450.08
- Assessment Year: 2026
- County Tax: $5,349
- County Tax Freq: Annually
- Tax w/Assessment: $485,800
- Tax Amount: $7,147
- Tax Year: 2025
- Terms: Standard Sale
- Tax Total Finished Sq. Ft.: 1222
Disclosures and Reports
- Ownership: Fee Simple
- Inclusions: Washer/Dryer, Fireplace, Dishwasher, Disposals, Refrigerator, Stove
- Section: 2
- Lot Number: 3
Listed by The Home Team Realty Group, LLC, Gayle D Boone
Sold by Fairfax Realty Premier, Genet T Lulu

Get Pre-Approved Today
Schools
Schools serving 13102 Wellford Dr
School District:Prince George's County Public Schools
| Name | Grades | Distance |
|---|---|---|
Calverton Elementary School 3400 Beltsville Road, Beltsville, MD 20705 | PK-5 | 0.3 mi |
Martin Luther King Jr. Middle School, Beltsville, MD 4545 Ammendale Road, Beltsville, MD 20705 | 6-8 | 1.4 mi |
High Point High School 3601 Powder Mill Road, Beltsville, MD 20705 | 9-12 | 1.4 mi |
Disclaimer:
School attendance boundaries provided by ATTOM Data Solutions and are for reference only. Contact the school directly to verify enrollment eligibility.
Price & Sales History for 13102 Wellford Dr
Date
Details
Price
Change
Source
8/21/2026
Sold
$550,000
—
MLS
6/12/2026
Price Reduced
$550,000
-3.51%
MLS
6/06/2026
Price Reduced
$570,000
-2.56%
MLS
5/11/2026
Price Reduced
$585,000
-2.5%
MLS
4/20/2026
Listed
$600,000
—
MLS
Disclaimer: Historical sales information is derived from public records provided by the county offices. Information is not guaranteed and should be independently verified.
13102 Wellford Drive, Beltsville, MD 20705 (MLS# MDPG2199802) is a Single Family property that was sold at $550,000 on August 21, 2026. Want to learn more about 13102 Wellford Drive? Do you have questions about finding other Single Family real estate for sale in Beltsville? You can browse all Beltsville real estate or contact a Coldwell Banker agent to request more information.