This is a carousel with tiles that activate property listing cards. Use the previous and next buttons to navigate.
1/1
$565,000
This is a carousel with tiles that activate property listing cards. Use the previous and next buttons to navigate.
1/1
Property Description
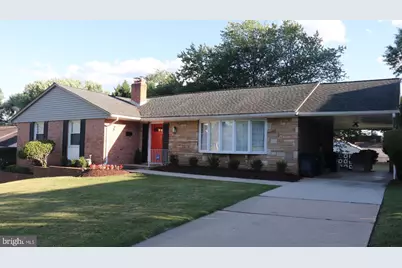
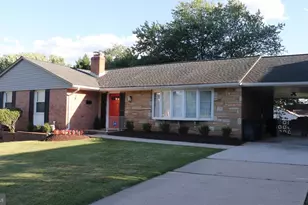
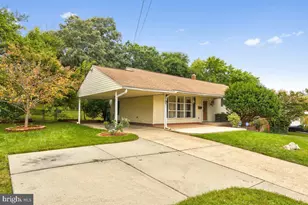
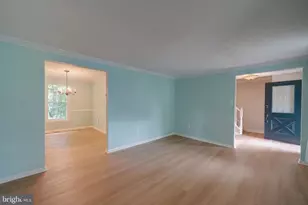
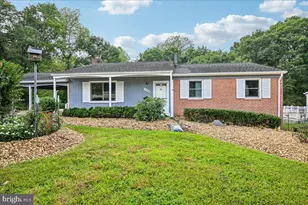
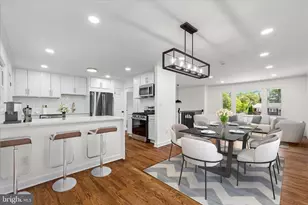
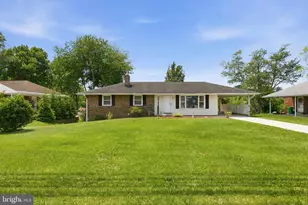
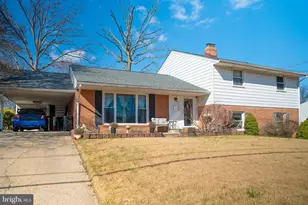
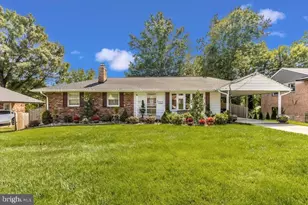
This substantially renovated and meticulously maintained ranch-style home offers the perfect blend of comfort, style, and convenience. Thoughtful renovations and quality upgrades throughout make this an exceptional opportunity for today's buyer. The main level features a newly renovated eat-in kitchen with a peninsula, granite countertops, subway-tile backsplash, stainless steel appliances, and ample workspace for cooking and entertaining. Additional renovations include the hall bathroom with a whirlpool tub, contemporary trim throughout first floor, fresh paint throughout, and new Decora rocker switches and outlets. Newly refinished hardwood flooring extends throughout the main level, creating warmth, character, and continuity. The lower level provides exceptional additional living space, including a spacious family room with a fireplace, a recreation area with a bar, a convenient powder room, a large utility room with a laundry area, and a walkout to a privacy-fenced patio-perfect for relaxing or entertaining. Adding to the home's appeal are solar panels, helping to improve energy efficiency and providing a reduction in utility costs while supporting a more sustainable lifestyle. Ideally situated near shopping, restaurants, and a multi-screen movie theater, this home also offers outstanding commuter convenience with quick access to the Capital Beltway and Interstate 95. With its extensive updates, desirable amenities, and excellent location, this home is expected to attract significant interest. Now is the time to begin preparing your financing so you're ready to act quickly. Special financing is available with up to $50,000 in down payment and closing costs assistance for eligible buyers. Don't miss your chance to own this exceptional home.
Full Property Details
Full Property Details for 3507 Susquehanna Dr
General
- Sold For: $565,000
- Taxes: $6,490 (2025)
- Status: Closed
- Type: Single Family
- Source: BrightMLSMidAtlantic
- MLS ID: MDPG2164358
- Added to Site: 375 day(s) ago
Interior
- Number of Rooms: 12
- Rooms/Areas: Recreation Room
- Interior Features: Bathroom - Jetted Tub, Dining Area, Entry Level Bedroom, Floor Plan - Traditional, Kitchen - Eat-In, Kitchen - Table Space
- Fireplace: Yes
- Number of Fireplaces: 1
- Fireplace(s): Brick
- Appliances: Cooktop, Cooktop - Down Draft, Dishwasher, Disposal, Dryer - Electric, Freezer, Refrigerator, Oven - Single, Oven - Wall, Oven/Range - Electric, Washer, Water Heater
Rooms
Bathrooms
- Total Bathrooms: 3
- Full Bathrooms: 2
- Half Bathrooms: 1
- Main Floor Baths: 2
- Main - Full Baths: 2
- Lower Floor Baths: 1
- Lower - 1/2 Baths: 1
Bedrooms
- Total Bedrooms: 4
- Bedrooms Main & Up: 4
Other Rooms
- Laundry: Lower Floor
Additional Information
- Security/Safety: Electric Alarm, Monitored, Smoke Detector, Carbon Monoxide Detector(s)
Exterior
- Exterior Features: Street Lights, Other
Parking
- Carport Spaces: 1
- Total Spaces: 4
- Parking Features: Concrete Driveway, Lighted Parking, Paved Driveway, Paved Parking, Private
- Parking Type: Attached Carport, Driveway, On Street
Location
- County: PRINCE GEORGES
- Subdivision: CALVERTON
- Driving Directions: Calverton
- Location Details: Middle Of Block
- City Limits: Yes
School Information
- School District: Prince George's County Public Schools
Community
- Pets Allowed: Yes
- Pets: No Pet Restrictions
Heating & Cooling
- Central air: Yes
- Cooling Type: Central A/C
- Cooling Fuel: Electric
- Heating Type: Forced Air
- Heating Fuel: Natural Gas
- Water Heater: Natural Gas
Utilities
- Sewer: Public Sewer
- Water: Public
Structural Information
- Architectural Style: Ranch/Rambler
- Structure Type: Detached
- Construction: Brick
- Basement: Yes
- Basement Desc.: Walkout Level
- Foundation: Concrete Perimeter
- Windows: Double Pane
- Doors: Sliding Glass, Insulated, Storm
- Stories Description: Lower 1, Main
- Square Feet: 3,182
- Sq. Ft. Source: Estimated
- Living Area: 3,182 Sq. Ft.
- Finished Above Grnd: 1,591 Sq. Ft.
- Finished Below Grnd: 1,591 Sq. Ft.
- Year Built: 1965
- Year Built Source: Estimated
Unit Information
Unit 1
- Bathrooms-Lower: 1
Lot Features
- Lot Size (Acres): 0.2
- Lot Size (Sq. Ft.): 8,925
- Lot Size Source: Estimated
- Street/Road Desc.: Paved, Black Top
- Zoning: RSF95
Financial Considerations
- Price Per Sq. Ft.: $361.41
- City/TownTax Freq: Annually
- Tax w/Assessment: $466,000
- Tax Amount: $6,490
- Tax Year: 2025
- Terms: Standard Sale
- Tax Total Finished Sq. Ft.: 1591
Disclosures and Reports
- Ownership: Fee Simple
Listed by Realty Professionals 1st Associates, LLC., Harry Bass
Sold by EXP Realty, LLC, Lloidy Guevara

Get Pre-Approved Today
Schools
Schools serving 3507 Susquehanna Dr
School District:Prince George's County Public Schools
| Name | Grades | Distance |
|---|---|---|
Calverton Elementary School 3400 Beltsville Road, Beltsville, MD 20705 | PK-5 | 0.1 mi |
Martin Luther King Jr. Middle School, Beltsville, MD 4545 Ammendale Road, Beltsville, MD 20705 | 6-8 | 1.2 mi |
High Point High School 3601 Powder Mill Road, Beltsville, MD 20705 | 9-12 | 1.2 mi |
Disclaimer:
School attendance boundaries provided by ATTOM Data Solutions and are for reference only. Contact the school directly to verify enrollment eligibility.
Price & Sales History for 3507 Susquehanna Dr
Date
Details
Price
Change
Source
9/23/2026
Sold
$565,000
-1.74%
MLS
8/19/2026
Price Reduced
$575,000
-4.15%
MLS
7/21/2026
Price Reduced
$599,900
-1.64%
MLS
10/01/2025
Listed
$609,900
—
MLS
Disclaimer: Historical sales information is derived from public records provided by the county offices. Information is not guaranteed and should be independently verified.
3507 Susquehanna Drive, Beltsville, MD 20705 (MLS# MDPG2164358) is a Single Family property that was sold at $565,000 on September 23, 2026. Want to learn more about 3507 Susquehanna Drive? Do you have questions about finding other Single Family real estate for sale in Beltsville? You can browse all Beltsville real estate or contact a Coldwell Banker agent to request more information.