This is a carousel with tiles that activate property listing cards. Use the previous and next buttons to navigate.
1/39
$589,000 Just Listed
This is a carousel with tiles that activate property listing cards. Use the previous and next buttons to navigate.
1/39
Property Description
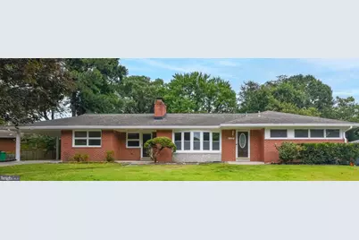
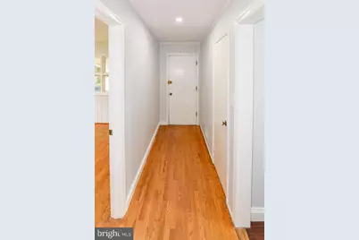
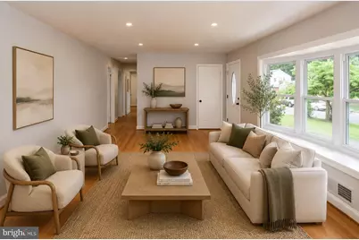
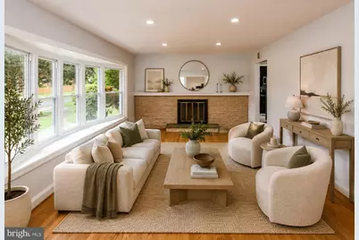
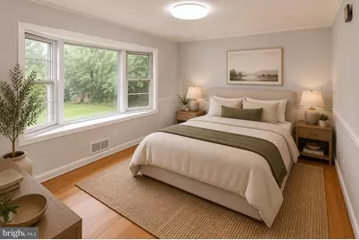
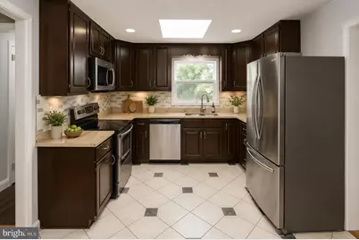
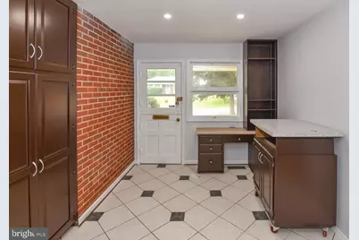
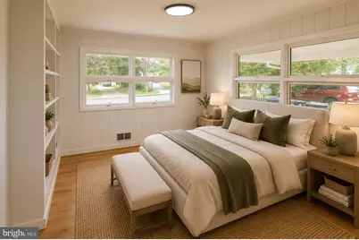
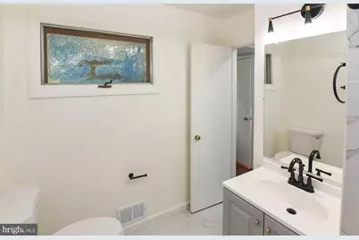
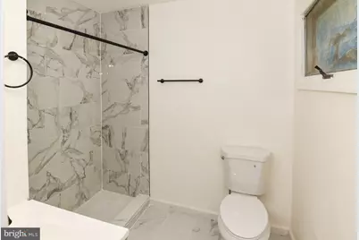
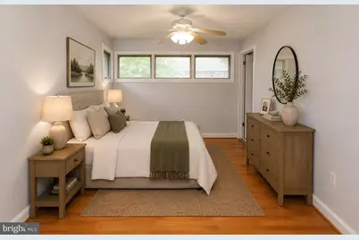
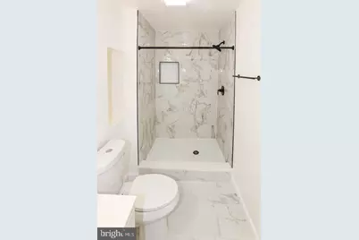
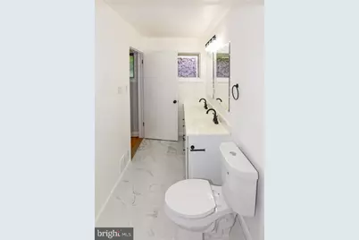
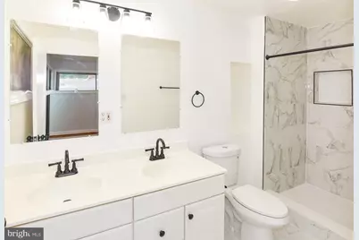
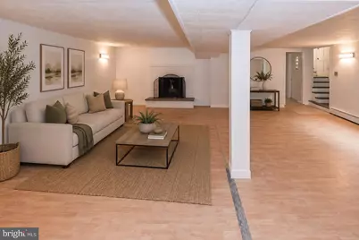
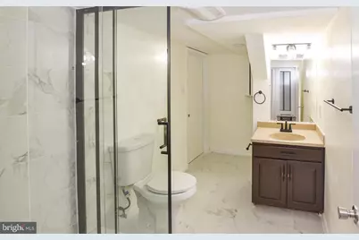
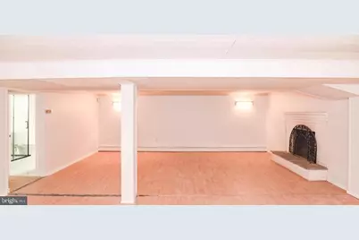
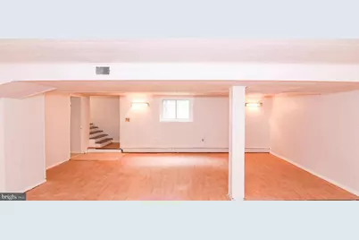
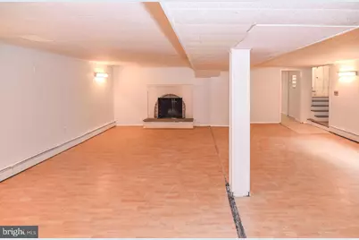
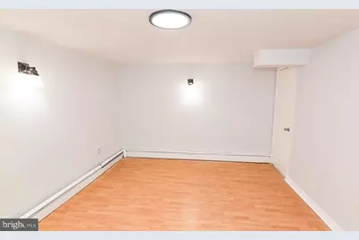
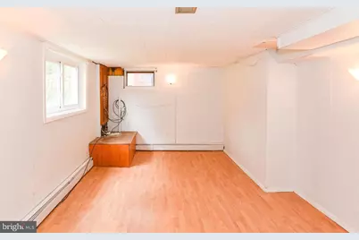
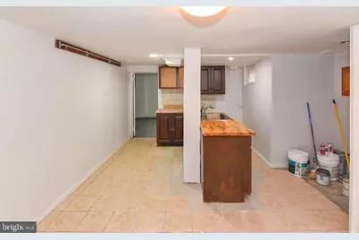
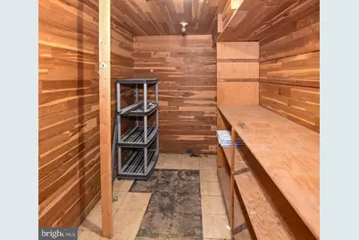
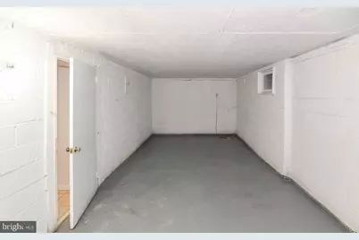
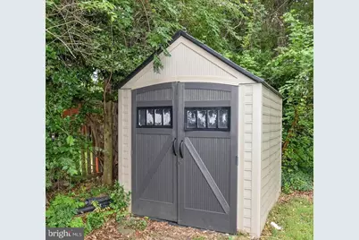
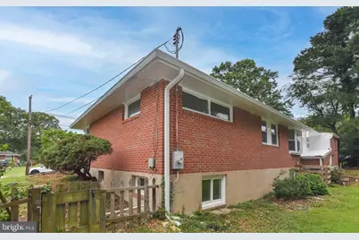
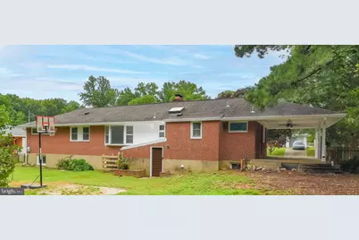
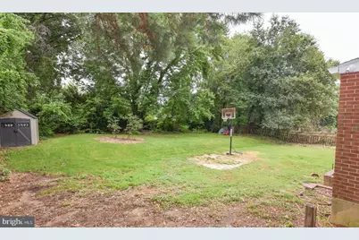
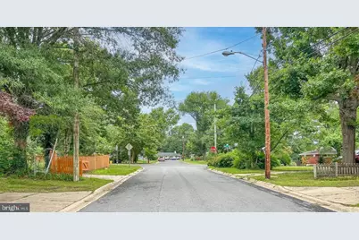
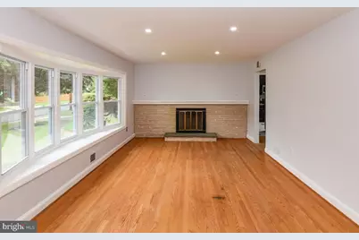
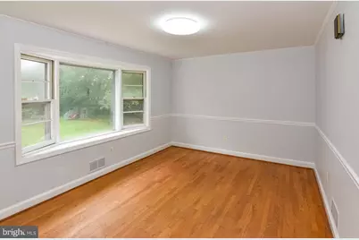
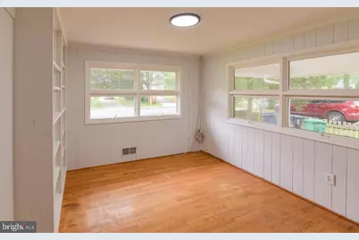
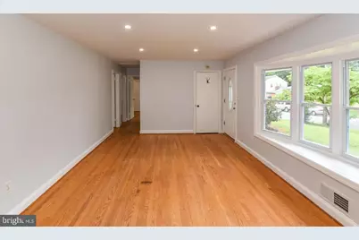
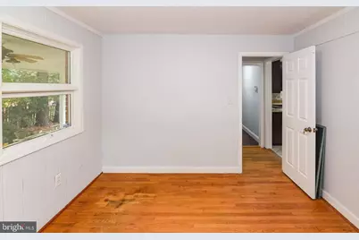
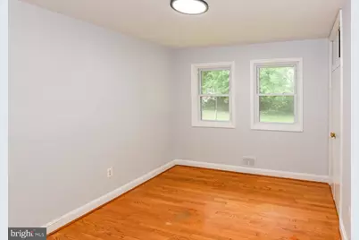
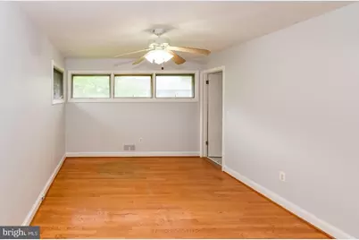
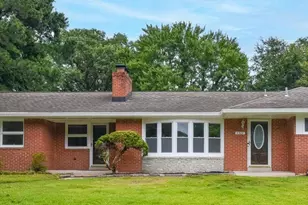
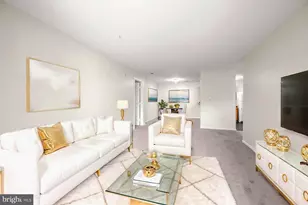
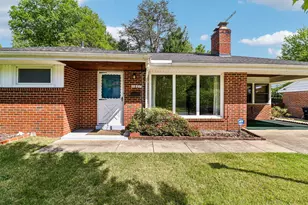
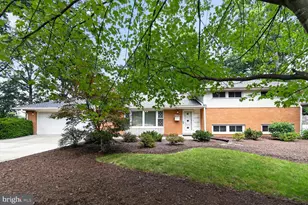
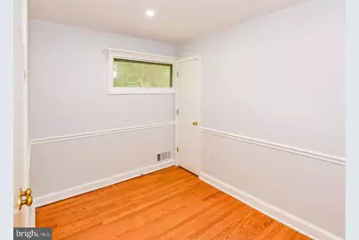
Welcome to a home where generous living space, thoughtful updates, and a flexible floor plan come together in the established Birmingham Estates community of Beltsville. Set on approximately one-third of an acre, this beautifully updated brick home offers nearly 3,700 square feet of total living space with 5 bedrooms and 3 full bathrooms-providing plenty of room to live, work, gather, and grow. Step inside to a light-filled main level featuring hardwood floors, a welcoming living room with a wood-burning fireplace, and a separate dining area perfect for everyday meals or special gatherings. The renovated kitchen is brightened by a skylight, while the updated bathrooms bring a fresh, modern feel throughout the home. The finished lower level offers an impressive amount of additional space, complete with a second fireplace, additional bedrooms, a large recreation area, and plenty of storage. Whether you envision a private space for extended family or guests, a home office, gym, media room, or a combination of uses, this level gives you the flexibility to make it your own. Outside, enjoy a spacious backyard ready for summer gatherings, gardening, play, or simply relaxing at home, along with a covered carport and storage shed. Conveniently located near major commuter routes, MARC Rail, shopping, dining, parks, the University of Maryland, NASA Goddard Space Flight Center, and the FDA campus, this home brings together space, updates, versatility, and convenience in a wonderful Beltsville location.
Full Property Details
Full Property Details for 4302 Yates Rd
General
- Price: $589,000
- Taxes: $7,844 (2025)
- Status: Active
- Type: Single Family
- Source: BrightMLSMidAtlantic
- MLS ID: MDPG2214940
- Updated: 8/12/2026
- Added to Site: 2 day(s) ago
Interior
- Interior Features: Family Room Off Kitchen, Kitchen - Country, Built-Ins, Window Treatments, Primary Bath(s), Wood Floors, Floor Plan - Traditional
- Fireplace: Yes
- Number of Fireplaces: 2
- Fireplace(s): Equipment, Fireplace - Glass Doors, Screen
- Appliances: Washer/Dryer Hookups Only, Dishwasher, Disposal, Exhaust Fan, Oven/Range - Electric, Refrigerator
Rooms
Bathrooms
- Total Bathrooms: 3
- Full Bathrooms: 3
- Main Floor Baths: 2
- Main - Full Baths: 2
- Lower Floor Baths: 1
- Lower - Full Baths: 1
Bedrooms
- Total Bedrooms: 5
- Bedrooms Lower: 2
- Bedrooms Main & Up: 3
Additional Information
- Shared Amenities: None
Parking
- Carport Spaces: 1
- Total Spaces: 1
- Parking Type: Attached Carport
Location
- County: PRINCE GEORGES
- Subdivision: BIRMINGHAM
- Driving Directions: Please follow the GPS.
School Information
- School District: Prince George's County Public Schools
Community
- Assoc. Fees Include: None
Heating & Cooling
- Central air: Yes
- Cooling Type: Central A/C
- Cooling Fuel: Electric
- Heating Type: Forced Air, Hot Water, Zoned
- Heating Fuel: Oil
- Water Heater: Electric
Utilities
- Sewer: Public Sewer
- Water: Public
Structural Information
- Architectural Style: Ranch/Rambler
- Structure Type: Detached
- Construction: Brick
- Basement: Yes
- Basement Desc.: Daylight, Partial, Interior Access, Heated, Improved, Walkout Level
- Foundation: Block
- Roof: Fiberglass
- Windows: Bay/Bow, Skylights
- Stories Description: Lower 1, Lower 2, Main, Upper 1, Upper 2
- Square Feet: 3,687
- Sq. Ft. Source: Assessor
- Living Area: 1,706 Sq. Ft.
- Finished Above Grnd: 1,706 Sq. Ft.
- Year Built: 1959
- Year Built Source: Assessor
Unit Information
Unit 1
- Bathrooms-Lower: 1
- Bedrooms-Lower: 2
Lot Features
- Property View: Garden/Lawn
- Lot Size (Acres): 0.32
- Lot Size (Sq. Ft.): 13,767
- Lot Size Source: Assessor
- Zoning: RR
- Lot Description: Landscaping
- Fencing (Description): Rear
Financial Considerations
- Price Per Sq. Ft.: $345.25
- Assessment Year: 2026
- County Tax: $5,870
- County Tax Freq: Annually
- Tax w/Assessment: $499,500
- Tax Amount: $7,844
- Tax Year: 2025
- Tax Total Finished Sq. Ft.: 1706
Disclosures and Reports
- Ownership: Fee Simple
- Lot Number: 4
Listed by RLAH @properties, Asila Sayedi

Get Pre-Approved Today
Schools
Schools serving 4302 Yates Rd
School District:Prince George's County Public Schools
| Name | Grades | Distance |
|---|---|---|
Beltsville Academy 4300 Wicomico Avenue, Beltsville, MD 20705 | PK-8 | 0.7 mi |
High Point High School 3601 Powder Mill Road, Beltsville, MD 20705 | 9-12 | 1.2 mi |
Disclaimer:
School attendance boundaries provided by ATTOM Data Solutions and are for reference only. Contact the school directly to verify enrollment eligibility.
Price & Sales History for 4302 Yates Rd
Date
Details
Price
Change
Source
8/12/2026
Listed
$589,000
—
MLS
Disclaimer: Historical sales information is derived from public records provided by the county offices. Information is not guaranteed and should be independently verified.
Tax History
Tax History for 4302 Yates Rd
Year
Property Taxes
Change
Tax Assessment
Change
2025
$11,979
137%
$527,900
7%
2023
$5,058
—
$491,400
8%
2023
$5,058
9%
$454,900
9%
2022
$4,653
-20%
$418,400
1%
2019
$5,788
12%
$413,667
1%
2021
$5,176
2%
$408,933
1%
2020
$5,099
5%
$404,200
9%
2019
$4,846
5%
$370,933
10%
2018
$4,631
4%
$337,667
11%
2017
$4,456
1%
$304,400
4%
2016
$4,396
6%
$291,967
4%
2015
$4,142
2%
$279,533
5%
2014
$4,067
—
$267,100
—
Disclaimer: Historical tax information is derived from public records provided by the county offices. Information is not guaranteed and should be independently verified.
Estimate the Cost
Estimate the Cost for 4302 Yates Rd
4302 Yates Road, Beltsville, MD 20705 (MLS# MDPG2214940) is a Single Family property with 5 bedrooms and 3 full bathrooms. 4302 Yates Road is currently listed for $589,000 and was received on August 12, 2026. Want to learn more about 4302 Yates Road? Do you have questions about finding other Single Family real estate for sale in Beltsville? You can browse all Beltsville real estate or contact a Coldwell Banker agent to request more information.