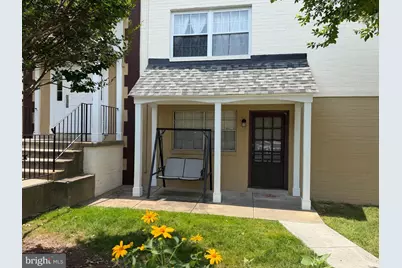
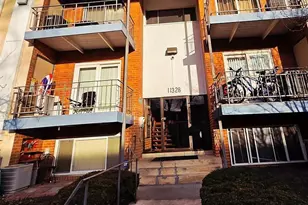
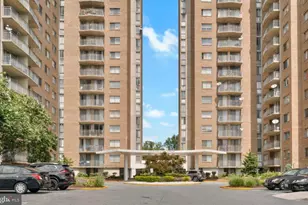
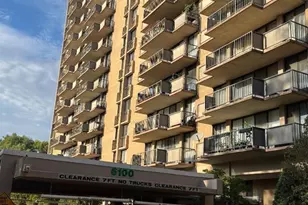
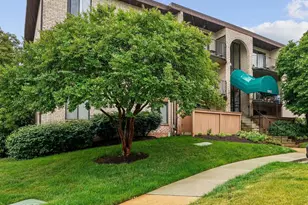
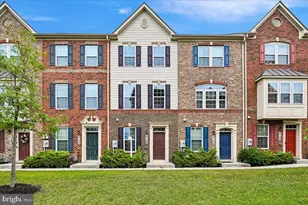
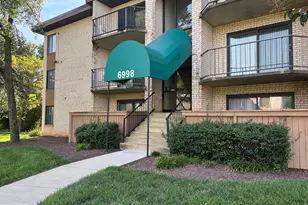
Full Property Details for 4513 Romlon St #104
General
- Sold For: $177,000
- HOA FEE: $575/month
- Taxes: $1,947 (2026)
- Status: Closed
- Type: Condo
- Source: BrightMLSMidAtlantic
- MLS ID: MDPG2208664
- Added to Site: 103 day(s) ago
Interior
- Number of Rooms: 2
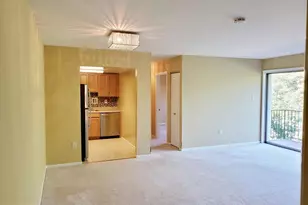
- Interior Features: Ceiling Fan(s), Combination Dining/Living, Family Room Off Kitchen, Floor Plan - Open, Floor Plan - Traditional, Wood Floors
- Appliances: Dishwasher, Disposal, Exhaust Fan, Icemaker, Microwave, Oven/Range - Electric, Range Hood, Refrigerator
- Flooring: Wood
Rooms
- Total Bathrooms: 2
- Full Bathrooms: 2
- Main Floor Baths: 2
- Main - Full Baths: 2
- Total Bedrooms: 2
- Bedrooms Main & Up: 2
- Laundry: Has Laundry, Shared
Additional Information
- Shared Amenities: Pool - Outdoor, Swimming Pool
- Shared Pool: Yes
- Pool: Yes
Parking
- Assigned Spaces: 2
- Parking Features: Assigned
- Parking Type: Parking Lot
Location
- County: PRINCE GEORGES
- Subdivision: MONTPELIER VILLAGE
- Driving Directions: GPS
School Information
- School District: Prince George's County Public Schools
Community
- Assoc. Fees Include: Air Conditioning, All Ground Fee, Common Area Maintenance, Electricity, Ext Bldg Maint, Gas, Heat, Laundry, Lawn Care Front, Lawn Care Rear, Lawn Care Side, Lawn Maintenance, Management, Parking Fee, Pool(s), Road Maintenance, Sewer, Snow Removal, Trash, Water
- Pets Allowed: Yes
- Pets: Dogs OK, Cats OK
Heating & Cooling
- Central air: Yes
- Cooling Type: Central A/C, Ceiling Fan(s)
- Cooling Fuel: Electric
- Heating Type: 90% Forced Air
- Heating Fuel: Central
- Water Heater: Electric
Utilities
- Sewer: Public Septic, Private Sewer
- Water: Public
- Utility Description: Cable TV Available
Structural Information
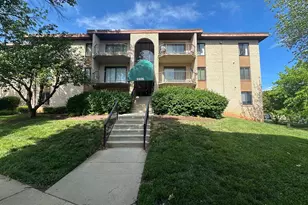
- Architectural Style: A-Frame
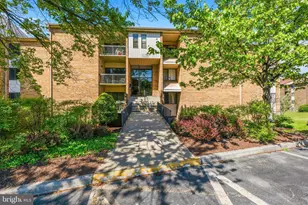
- Structure Type: Garden 1 - 4 Floors
- Construction: Brick Front, Masonry
- Roof: Shingle, Asphalt, Other
- Walls/Ceilings: Dry Wall
- Entry Floor Number: 104
- Stories/Levels: 3
- Stories Description: Main
- Square Feet: 888
- Sq. Ft. Source: Estimated
- Living Area: 888 Sq. Ft.
- Finished Above Grnd: 888 Sq. Ft.
- Year Built: 1964
- Year Built Source: Estimated
- Property Condition: Good, Very Good
Unit Information
Lot Features
Financial Considerations
- Price Per Sq. Ft.: $199.32
- Condo Fee: $575
- Condo Fee Freq: Monthly
- Assessment Year: 2026
- Tax w/Assessment: $146,200
- Tax Amount: $1,947
- Tax Year: 2026
- Terms: Standard Sale
Disclosures and Reports
- Ownership: Condominium
- Condo: Yes
Listed by Nitro Realty, Phuong Tran
Sold by HomeSmart, Justin W Hinton