Full Property Details for 10300 Westlake Dr #S404
General
- Rent: $2,400
- Status: Closed
- Type: Condo
- Source: BrightMLSMidAtlantic
- MLS ID: MDMC2244028
- Added to Site: 100 day(s) ago
Rental Information
- Max. Lease (Mths): 36
- Min. Lease (Mths): 12
- Rent Includes: Electricity, Common Area Maintenance, Cable TV, Air Conditioning, Gas, Heat, HOA/Condo Fee, Parking, Sewer, Snow Removal, Trash Removal, Water
Interior
- Number of Rooms: 6
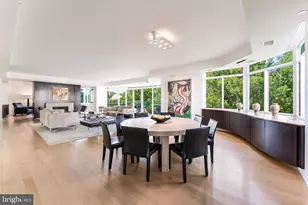
- Rooms/Areas: Living Room, Dining Room, Bedroom 2, Kitchen, Bedroom 1, Bathroom 1
- Interior Features: Bathroom - Tub Shower, Ceiling Fan(s), Dining Area, Family Room Off Kitchen, Entry Level Bedroom, Flat, Kitchen - Galley, Walk-in Closet(s)
- Appliances: Dishwasher, Disposal, Microwave, Oven/Range - Gas, Range Hood, Refrigerator, Water Heater
Rooms
- Total Bathrooms: 1
- Full Bathrooms: 1
- Main Floor Baths: 1
- Main - Full Baths: 1
- Total Bedrooms: 2
- Bedrooms Main & Up: 2
Additional Information
- Shared Amenities: Common Grounds, Elevator, Laundry Facilities, Picnic Area, Pool - Outdoor
- Shared Pool: Yes
- Pool: Yes
- Security/Safety: Main Entrance Lock, Smoke Detector
Exterior
- Exterior Features: BBQ Grill, Play Area, Street Lights, Other
Parking
- Garage: Yes
- Garage Spaces: 1
- Assigned Spaces: 1
- Total Spaces: 1
- Parking Features: Assigned, Parking Space Conveys
- Parking Type: Off Street, Parking Garage, Parking Lot
- Garage Description: Covered Parking, Garage - Side Entry, Inside Access
Location
- County: MONTGOMERY
- Subdivision: WEST SPRING
- Cross Streets: Democracy Blvd
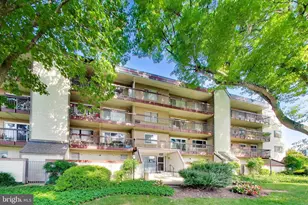
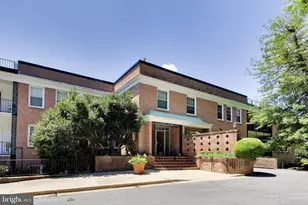
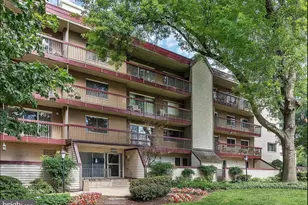
- Driving Directions: West Spring Condos are located off Democracy Blvd across from Westfield Montgomery Mall. Turn into the community off Democracy. 10300 Westlake faces Democracy but this unit is on the back of the building and overlooks the pool.
- Location Details: Suburban
School Information
- School District: Montgomery County Public Schools
Community
- Assoc. Fees Include: Air Conditioning, Common Area Maintenance, Cable TV, Electricity, Ext Bldg Maint, Gas, Heat, Management, Reserve Funds, Sewer, Snow Removal, Trash, Water
- Pets Allowed: Yes
- Pets: Cats OK, Dogs OK, Size/Weight Restriction
Heating & Cooling
- Central air: Yes
- Cooling Type: Central A/C
- Cooling Fuel: Electric
- Heating Type: Forced Air
- Heating Fuel: Natural Gas
- Water Heater: Natural Gas
Utilities
- Sewer: Public Sewer
- Water: Public
- Utility Description: Cable TV, Electric Available, Phone Available, Sewer Available, Water Available, Natural Gas Available
Structural Information
- Architectural Style: Unit/Flat
- Structure Type: Garden 1 - 4 Floors
- Construction: Brick, Concrete
- Doors: Sliding Glass
- Entry Floor Number: 4
- Stories Description: Main
- Square Feet: 981
- Sq. Ft. Source: Assessor
- Living Area: 981 Sq. Ft.
- Finished Above Grnd: 981 Sq. Ft.
- Year Built: 1962
- Year Built Source: Assessor
Lot Features
Financial Considerations
- Price Per Sq. Ft.: $2.45
- Condo Fee Freq: Monthly
- Application Fee: $40
- Move In Fee: Yes
- Move In Fee: $200
- Security Deposit: $2,400
Disclosures and Reports
- Ownership: Other
- Condo: Yes
- Purchase Optional: Yes
Listed by EXP Realty, LLC, Jerri D'Ann Melnick
Sold by Long & Foster Real Estate, Inc., Misook Lee