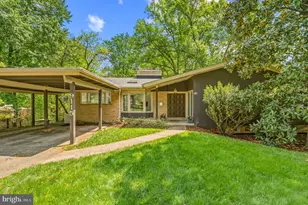
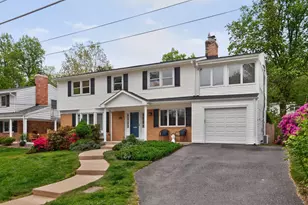
Full Property Details for 9107 Brierly Rd
General
- Price: $1,333,000
- Taxes: $11,474 (2026)
- Status: Active
- Type: Single Family
- Source: BrightMLSMidAtlantic
- MLS ID: MDMC2258302
- Updated: Today (10/9/2026)
- Added to Site: Today
Interior
- Rooms/Areas: Living Room, Dining Room, Game Room, Family Room, Basement, Breakfast Room, Bonus Room
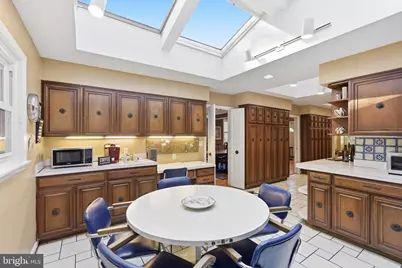
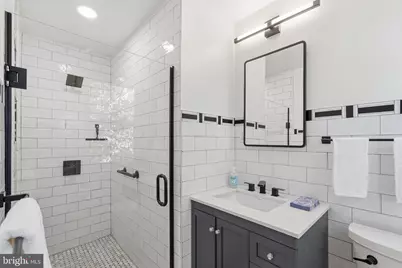
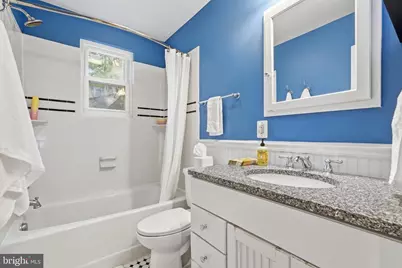
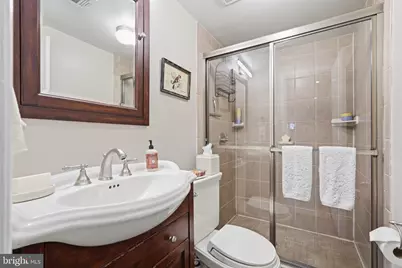
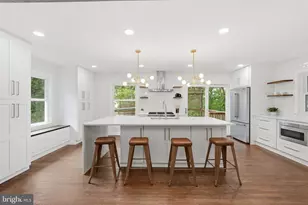
- Interior Features: Attic, Kitchen - Table Space, Dining Area, Built-Ins, Crown Moldings, Primary Bath(s), Wood Floors, Floor Plan - Open, Attic/House Fan, Bathroom - Stall Shower, Bathroom - Tub Shower, Bathroom - Walk-In Shower, Breakfast Area, Carpet, Ceiling Fan(s), Floor Plan - Traditional, Formal/Separate Dining Room, Kitchen - Eat-In, Kitchen - Gourmet, Laundry Chute, Recessed Lighting, Skylight(s), Store/Office, Walk-in Closet(s), Window Treatments
- Fireplace: Yes
- Number of Fireplaces: 2
- Fireplace(s): Brick, Fireplace - Glass Doors, Mantel(s), Screen, Wood
- Appliances: Cooktop, Dishwasher, Disposal, Dryer, Oven - Double, Oven - Wall, Refrigerator, Washer, Built-In Range, Dryer - Front Loading, Dryer - Gas, Energy Efficient Appliances, Exhaust Fan, Freezer, Humidifier, Icemaker, Microwave, Oven - Self Cleaning, Oven/Range - Gas, Range Hood, Stainless Steel Appliances, Washer - Front Loading, Water Dispenser, Water Heater
- Flooring: Carpet, Hardwood, Luxury Vinyl Plank, Solid Hardwood, Vinyl
Rooms
- Total Bathrooms: 3
- Full Bathrooms: 3
- Upper Floor Baths: 2
- Upper - Full Baths: 2
- Lower Floor Baths: 1
- Lower - Full Baths: 1
- Total Bedrooms: 5
- Bedrooms Upper: 3
- Bedrooms Lower: 1
- Bedrooms Main & Up: 1
- Laundry: Basement, Has Laundry, Lower Floor, Washer In Unit
Additional Information
- Shared Pool: Yes
- Pool: Yes
- Security/Safety: Carbon Monoxide Detector(s), Main Entrance Lock, Smoke Detector
Exterior
- Exterior Features: BBQ Grill, Chimney Cap(s), Extensive Hardscape, Exterior Lighting, Flood Lights, Gutter System, Stone Retaining Walls
- Porch/Patio/Deck: Patio(s), Brick
Parking
- Garage: Yes
- Garage Spaces: 1
- Total Spaces: 1
- Parking Features: Concrete Driveway
- Parking Type: Attached Garage
- Garage Description: Garage Door Opener, Inside Access, Garage - Front Entry
Location
- County: MONTGOMERY
- Subdivision: CHEVY CHASE
- Driving Directions: Connecticut Avenue - from DC or the Beltway -- go to Manor Road - take right onto Jones Bridge Road, then left onto Brierly Road; down street- around curve - house on right
- Direction Faces: North
- Location Details: Middle Of Block
School Information
- School District: Montgomery County Public Schools
- Elementary School: North Chevy Chase
- Middle School: Silver Creek
- High School: Bethesda-Chevy Chase
Heating & Cooling
- Central air: Yes
- Cooling Type: Central A/C, Ceiling Fan(s), Programmable Thermostat, Whole House Fan, Window Unit(s)
- Cooling Fuel: Electric
- Heating Type: Forced Air, Programmable Thermostat
- Heating Fuel: Natural Gas
- Water Heater: Natural Gas
Utilities
- Sewer: Public Sewer
- Water: Public
- Utility Description: Above Ground, Electric Available, Natural Gas Available, Sewer Available, Water Available
Structural Information
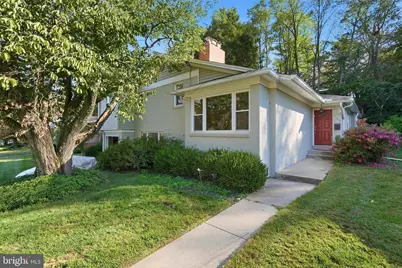
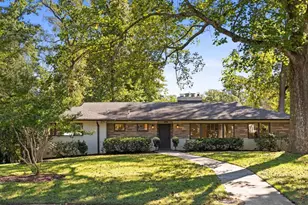
- Architectural Style: Split Level
- Structure Type: Detached
- Construction: Brick
- Basement: Yes
- Basement Desc.: Connecting Stairway, Daylight, Full, Daylight, Partial, Improved, Heated, Interior Access, Shelving, Space For Rooms, Windows, Workshop
- Foundation: Block, Brick/Mortar, Slab
- Roof: Architectural Shingle
- Walls/Ceilings: 9'+ Ceilings, Dry Wall, Paneled Walls, Vaulted Ceilin
- Windows: Double Hung, Double Pane, Energy Efficient, Skylights, Storm, Vinyl Clad
- Doors: French, Insulated, Storm
- Stories Description: Lower 1, Main, Upper 1
- Square Feet: 4,528
- Sq. Ft. Source: Estimated
- Living Area: 4,228 Sq. Ft.
- Finished Above Grnd: 3,221 Sq. Ft.
- Finished Below Grnd: 1,007 Sq. Ft.
- Year Built: 1959
- Year Built Source: Assessor
- Property Condition: Very Good
Unit Information
- Bathrooms-Lower: 1
- Bedrooms-Lower: 1
Lot Features
- Property View: Garden/Lawn, Trees/Woods, Street
- Lot Size (Acres): 0.21
- Lot Size (Sq. Ft.): 9,088
- Lot Size Source: Assessor
- Zoning: R90
- Lot Description: Backs to Trees, Landscaping, Backs - Parkland, Level, Partly Wooded, Premium, Rear Yard, Trees/Wooded
- Fencing (Description): Partially, Rear, Wood
Financial Considerations
- Price Per Sq. Ft.: $413.85
- Assessment Year: 2026
- City/TownTax Freq: Annually
- County Tax: $10,624
- County Tax Freq: Annually
- Tax w/Assessment: $922,133
- Tax Amount: $11,474
- Tax Year: 2026
- Tax Total Finished Sq. Ft.: 3221
Disclosures and Reports
- Ownership: Fee Simple
- Inclusions: Parking Included In ListPrice Compost bins
- Lot Number: 4
Listed by RLAH @properties, Stacy J Berman


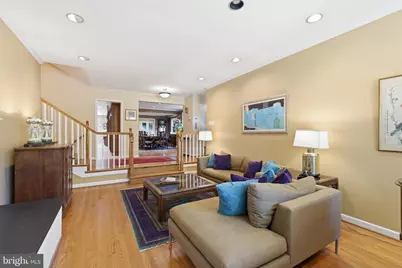

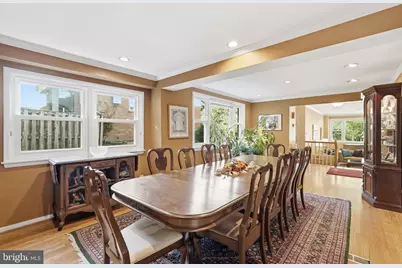













 NMLS#: 1598647




![[Address not provided], Bethesda, MD 20817 - Photo 1](https://m1.cbhomes.com/p/343/MDMC2259464/3C72A7D767334F3/s23cc.webp)