Full Property Details for 6403 Earlham Dr
General
- Price: $1,429,000
- Taxes: $19,592 (2025)
- Status: Active
- Type: Single Family
- Source: BrightMLSMidAtlantic
- MLS ID: MDMC2241714
- Updated: 10/4/2026
- Added to Site: 80 day(s) ago
Interior
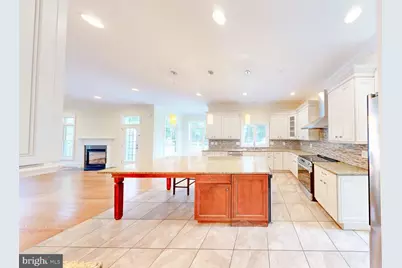
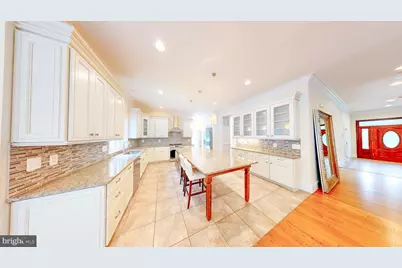
- Interior Features: Family Room Off Kitchen, Kitchen - Gourmet, Kitchen - Country, Combination Kitchen/Living, Kitchen - Table Space, Dining Area, Floor Plan - Open, Bathroom - Soaking Tub, Bathroom - Stall Shower, Bathroom - Tub Shower, Bathroom - Walk-In Shower, Butlers Pantry, Carpet, Ceiling Fan(s), Chair Railings, Combination Dining/Living, Combination Kitchen/Dining, Crown Moldings, Kitchen - Island, Wainscotting, Wood Floors
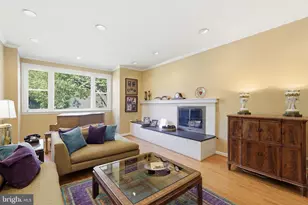
- Fireplace: Yes
- Number of Fireplaces: 1
- Appliances: Dishwasher, Disposal, Dryer, Microwave, Oven/Range - Electric, Range Hood, Refrigerator, Washer, Water Heater
- Flooring: Hardwood, Carpet, Ceramic Tile
Rooms
- Total Bathrooms: 6
- Full Bathrooms: 5
- Half Bathrooms: 1
- Upper Floor Baths: 4
- Upper - Full Baths: 4
- Main Floor Baths: 1
- Main - 1/2 Baths: 1
- Lower Floor Baths: 1
- Lower - Full Baths: 1
- Total Bedrooms: 6
- Bedrooms Upper: 5
- Bedrooms Lower: 1
Additional Information
- Security/Safety: Smoke Detector, Security System, Sprinkler System - Indoor
Exterior
- Exterior Features: Exterior Lighting
- Porch/Patio/Deck: Deck(s), Balcony
Parking
- Garage: Yes
- Garage Spaces: 2
- Total Spaces: 2
- Parking Features: Concrete Driveway
- Parking Type: Attached Garage
- Garage Description: Garage Door Opener
Location
- County: MONTGOMERY
- Subdivision: ASHBURTON
- Driving Directions: Head onto Ewing Dr, Turn left onto Melvern Dr, Turn right onto Wadsworth Dr. Then Turn left onto Singleton Dr and right onto Earlham Dr.
- Location Details: Middle Of Block
School Information
- School District: Montgomery County Public Schools
- Elementary School: Wyngate
- Middle School: North Bethesda
- High School: Walter Johnson
Heating & Cooling
- Central air: Yes
- Cooling Type: Central A/C, Ceiling Fan(s), Programmable Thermostat, Zoned
- Cooling Fuel: Electric
- Heating Type: Forced Air, Zoned
- Heating Fuel: Natural Gas
- Water Heater: Natural Gas
Utilities
- Sewer: Public Sewer
- Water: Public
- Utility Description: Under Ground
Structural Information
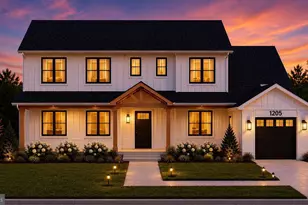
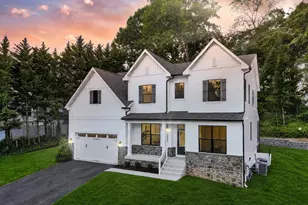
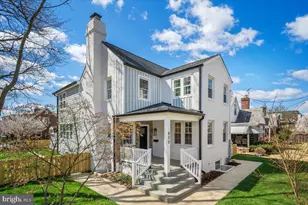
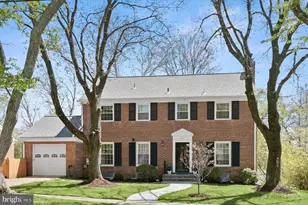
- Architectural Style: Colonial
- Structure Type: Detached
- Model: THE ASHBURTON
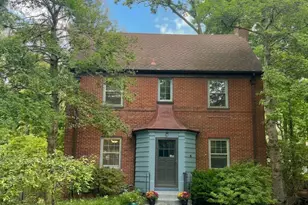
- Construction: Combination, HardiPlank Type, Brick
- Basement: Yes
- Basement Entrance: Yes
- Basement Desc.: Rear Entrance, Connecting Stairway, Fully Finished, Full, Heated, Improved, Outside Entrance, Walkout Stairs
- Foundation: Other
- Roof: Asphalt, Architectural Shingle
- Walls/Ceilings: Dry Wall, 9'+ Ceilings, Tray Ceilings
- Windows: Double Hung, Double Pane, Energy Efficient, ENERGY STAR Qualified
- Doors: Six Panel, French
- Stories Description: Lower 1, Main, Upper 1
- Square Feet: 5,925
- Sq. Ft. Source: Estimated
- Living Area: 5,560 Sq. Ft.
- Finished Above Grnd: 4,085 Sq. Ft.
- Finished Below Grnd: 1,475 Sq. Ft.
- Year Built: 2013
- Year Built Source: Assessor
- Property Condition: Excellent
Unit Information
- Bathrooms-Lower: 1
- Bedrooms-Lower: 1
Additional Structures
Lot Features
- Property View: Garden/Lawn, Trees/Woods, Scenic Vista, Street
- Lot Size (Acres): 0.22
- Lot Size (Sq. Ft.): 9,699
- Lot Size Source: Assessor
- Zoning: R60
- Fencing (Description): Fully
Green Features
- Energy Efficient: Construction, Appliances
Financial Considerations
- Price Per Sq. Ft.: $349.82
- Assessment Year: 2026
- City/TownTax Freq: Annually
- County Tax: $18,301
- County Tax Freq: Annually
- Tax w/Assessment: $1,659,333
- Tax Amount: $19,592
- Tax Year: 2025
- Tax Total Finished Sq. Ft.: 5555
Disclosures and Reports
- Ownership: Fee Simple
- Lot Number: 23
Listed by Goldberg Group Real Estate, David S. Goldberg