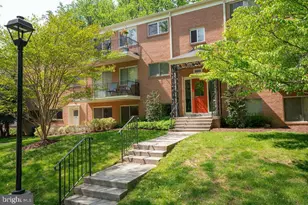
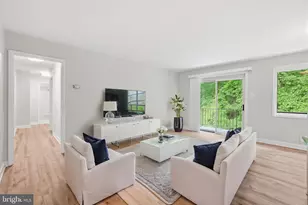
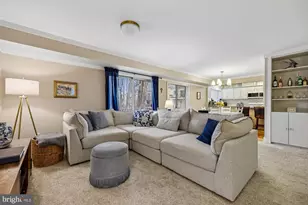
Full Property Details for 10524 Weymouth St #202
General
- Sold For: $335,000
- HOA FEE: $686/month
- Taxes: $3,651 (2026)
- Status: Closed
- Type: Condo
- Source: BrightMLSMidAtlantic
- MLS ID: MDMC2244926
- Added to Site: 91 day(s) ago
Interior
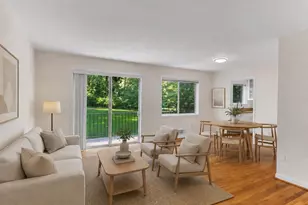
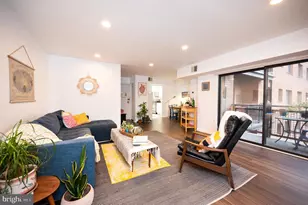
- Interior Features: Combination Dining/Living, Flat, Primary Bath(s), Upgraded Countertops, Wood Floors
- Flooring: Carpet, Ceramic Tile, Hardwood
Rooms
- Total Bathrooms: 2
- Full Bathrooms: 1
- Half Bathrooms: 1
- Main Floor Baths: 2
- Main - Full Baths: 1
- Main - 1/2 Baths: 1
- Total Bedrooms: 3
- Bedrooms Main & Up: 3
- Laundry: Common, Shared, Basement, Has Laundry
Additional Information
- Shared Amenities: Club House, Common Grounds, Community Center, Extra Storage, Laundry Facilities, Meeting Room, Party Room, Pickleball Courts, Pool - Outdoor, Swimming Pool
- Shared Pool: Yes
- Pool: Yes
Exterior
- Exterior Features: Exterior Lighting, Play Area, Secure Storage, Street Lights, Tennis Court(s)
Parking
- Total Spaces: 3
- Parking Features: Free, Surface, Unassigned
- Parking Type: On Street, Parking Lot
Location
- County: MONTGOMERY
- Subdivision: PARKSIDE CONDOMINIUMS
- Building Name: PARKSIDE CODM
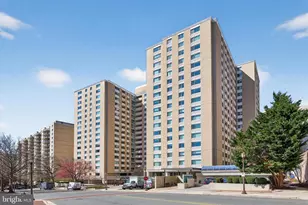
- Driving Directions: Heading North on MD355, turn right onto Tuckerman Lane, then turn right onto Montrose Ave., followed by another right onto Montrose Avenue. Continue on Montrose Avenue until reaching Weymouth Street. The building is at the fork in the roads.
- Location Details: Suburban
School Information
- School District: Montgomery County Public Schools
- Elementary School: Garrett Park
- Middle School: Tilden
- High School: Walter Johnson
Community
- Assoc. Fees Include: Air Conditioning, All Ground Fee, Common Area Maintenance, Electricity, Ext Bldg Maint, Gas, Heat, Lawn Maintenance, Management, Parking Fee, Pool(s), Recreation Facility, Reserve Funds, Sewer, Snow Removal, Trash, Water
Heating & Cooling
- Central air: Yes
- Cooling Type: Central A/C
- Cooling Fuel: Electric
- Heating Type: Central
- Heating Fuel: Natural Gas
- Water Heater: Natural Gas
Utilities
- Sewer: Public Sewer
- Water: Public
Structural Information
- Architectural Style: Unit/Flat
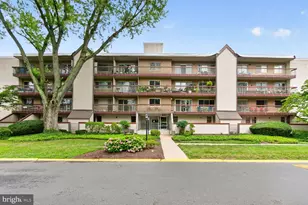
- Structure Type: Garden 1 - 4 Floors
- Construction: Brick
- Entry Floor Number: 2
- Stories Description: Main
- Square Feet: 1,083
- Sq. Ft. Source: Assessor
- Living Area: 1,083 Sq. Ft.
- Finished Above Grnd: 1,083 Sq. Ft.
- Year Built: 1962
- Year Built Source: Estimated
- Property Condition: Excellent
Lot Features
Financial Considerations
- Price Per Sq. Ft.: $313.02
- Condo Fee: $686
- Condo Fee Freq: Monthly
- Assessment Year: 2026
- County Tax: $3,569
- County Tax Freq: Annually
- Tax w/Assessment: $310,000
- Tax Amount: $3,651
- Tax Year: 2026
- Terms: Standard Sale
- Tax Total Finished Sq. Ft.: 1083
Disclosures and Reports
- Ownership: Condominium
- Condo: Yes
Listed by TTR Sotheby's International Realty, Joshua E Baumgardner
Sold by Pearson Smith Realty, LLC, Shad Mohmand