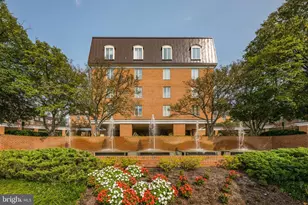
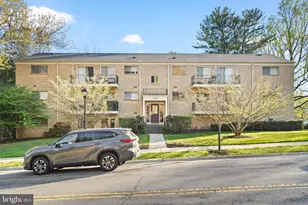
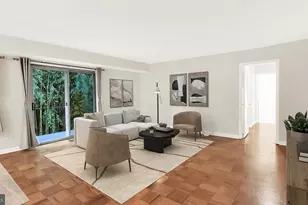
This is a carousel with tiles that activate property listing cards. Use the previous and next buttons to navigate.
1/69
$223,500
This is a carousel with tiles that activate property listing cards. Use the previous and next buttons to navigate.
1/69
Property Description
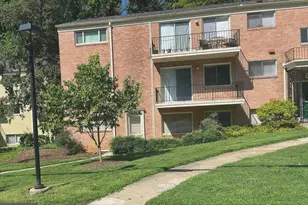
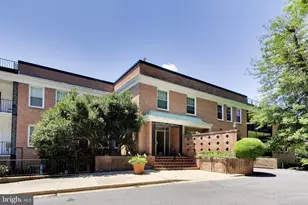
Updated, Move-In Ready, 1 bedroom, 1 bath condo nestled in the highly desirable Parkside Condominiums in Bethesda! This top-floor unit features a private balcony with serene wooded view and beautiful hardwood floors throughout! Welcome to this freshly painted, open layout with tons of natural light, and numerous updates including an updated Kitchen with a granite-topped open bar from kitchen to dining area, NEW stainless steel and black appliances; Samsung gas stove, microwave, refrigerator, and Bosch dishwasher, and a brand new, permitted electrical panel. The modern, undated bath includes a new vanity, new toilet, lighting, mirror, glass shelves, and new shower tile. This Unit also features energy efficient replacement thermal windows, and best of all.... A low monthly condo fee which covers all utilities (heat, AC, gas, electric, water, and sewer) as well as incredible amenities like pool, tennis courts, a ballfield, and clubhouses. The location is truly a hidden treasure. You are steps away from the Metro and Strathmore Music and Arts, with easy access to Rock Creek Park for biking and walking. It is also conveniently located near NIH, Walter Reed, Whole Foods, and Pike & Rose, with downtown DC just minutes away. DON'T LET THIS ONE SLIP AWAY!!! Please call the friendly Listing Agent if you have any questions.
Full Property Details
Full Property Details for 10619 Kenilworth Ave #202
General
- Price: $223,500
- HOA FEE: $466/month
- Taxes: $2,500 (2025)
- Status: Under Contract
- Type: Condo
- Source: BrightMLSMidAtlantic
- MLS ID: MDMC2243358
- Updated: 8/24/2026
- Added to Site: 51 day(s) ago
Interior
- Interior Features: Flat, Floor Plan - Open
Rooms
Bathrooms
- Total Bathrooms: 1
- Full Bathrooms: 1
- Main Floor Baths: 1
- Main - Full Baths: 1
Bedrooms
- Total Bedrooms: 1
- Bedrooms Main & Up: 1
Other Rooms
- Laundry: Common
Additional Information
- Shared Amenities: Baseball Field, Bike Trail, Common Grounds, Community Center, Extra Storage, Jog/Walk Path, Non-Subdivision, Party Room, Picnic Area, Swimming Pool, Tennis Courts, Tot Lots/Playground
- Shared Pool: Yes
- Pool: Yes
Parking
- Assigned Spaces: 1
- Parking Features: Assigned
- Parking Type: Other
Location
- County: MONTGOMERY
- Subdivision: PARKSIDE CONDOMINIUMS
- Building Name: PARKSIDE CODM
- Driving Directions: From downtown Bethesda, head north on Wisconsin Ave (MD-355). Turn right onto Cedar Ln, then left onto Kenilworth Ave. Continue to 10619 Kenilworth Ave. Building #202 will be on your right.
- City Limits: Yes
School Information
- School District: Montgomery County Public Schools
Community
- Assoc. Fees Include: Air Conditioning, Common Area Maintenance, Electricity, Ext Bldg Maint, Gas, Heat, Insurance, Lawn Maintenance, Management, Pool(s), Reserve Funds, Sewer, Snow Removal, Trash, Water
Heating & Cooling
- Central air: Yes
- Cooling Type: Central A/C
- Cooling Fuel: Electric
- Heating Type: Central
- Heating Fuel: Electric
- Water Heater: Electric
Utilities
- Sewer: Public Sewer
- Water: Public
Structural Information
- Architectural Style: Contemporary
- Structure Type: Garden 1 - 4 Floors
- Construction: Brick
- Foundation: Permanent
- Entry Floor Number: 2
- Stories Description: Main
- Square Feet: 779
- Sq. Ft. Source: Assessor
- Living Area: 779 Sq. Ft.
- Finished Above Grnd: 779 Sq. Ft.
- Year Built: 1962
- Year Built Source: Assessor
- Property Condition: Very Good
Lot Features
- Zoning: R30
Financial Considerations
- Price Per Sq. Ft.: $286.91
- Condo Fee: $466
- Condo Fee Freq: Monthly
- Assessment Year: 2026
- City/TownTax Freq: Annually
- County Tax: $2,418
- County Tax Freq: Annually
- Tax w/Assessment: $210,000
- Tax Amount: $2,500
- Tax Year: 2025
- Tax Total Finished Sq. Ft.: 779
Disclosures and Reports
- Ownership: Condominium
- Condo: Yes
Listed by Redfin Corp, Agne Salgado
Get Pre-Approved Today
Schools
Schools serving 10619 Kenilworth Ave #202
School District:Montgomery County Public Schools, Gaithersburg, MD
| Name | Grades | Distance |
|---|---|---|
Garrett Park Elementary School 4810 Oxford Street, Kensington, MD 20896 | K-5 | 0.1 mi |
Tilden Middle School 6300 Tilden Lane, Rockville, MD 20852 | 6-8 | 2 mi |
Walter Johnson High School 6400 Rock Spring Dr, Bethesda, MD 20814 | 9-12 | 1.9 mi |
Disclaimer:
School attendance boundaries provided by ATTOM Data Solutions and are for reference only. Contact the school directly to verify enrollment eligibility.
Price & Sales History for 10619 Kenilworth Ave #202
Date
Details
Price
Change
Source
7/06/2026
Listed
$223,500
—
MLS
Disclaimer: Historical sales information is derived from public records provided by the county offices. Information is not guaranteed and should be independently verified.
Tax History
Tax History for 10619 Kenilworth Ave #202
Year
Property Taxes
Change
Tax Assessment
Change
2025
$2,596
—
$220,000
1%
2025
$2,596
1%
$218,333
1%
2024
$2,562
9%
$216,667
1%
2022
$2,342
41%
$215,000
4%
2022
$1,666
-21%
$206,667
4%
2018
$2,099
-2%
$198,333
4%
2021
$2,152
—
$190,000
—
2020
$2,149
—
$190,000
—
2019
$2,153
-2%
$190,000
—
2018
$2,191
—
$190,000
2%
2017
$2,198
5%
$186,667
2%
2016
$2,085
1%
$183,333
2%
2015
$2,064
-1%
$180,000
—
2014
$2,088
—
$180,000
—
Disclaimer: Historical tax information is derived from public records provided by the county offices. Information is not guaranteed and should be independently verified.
Estimate the Cost
Estimate the Cost for 10619 Kenilworth Ave #202
10619 Kenilworth Avenue #202, Bethesda, MD 20814 (MLS# MDMC2243358) is a Condo property with 1 bedroom and 1 full bathroom. 10619 Kenilworth Avenue #202 is currently listed for $223,500 and was received on July 06, 2026. Want to learn more about 10619 Kenilworth Avenue #202? Do you have questions about finding other Condo real estate for sale in Bethesda? You can browse all Bethesda real estate or contact a Coldwell Banker agent to request more information.