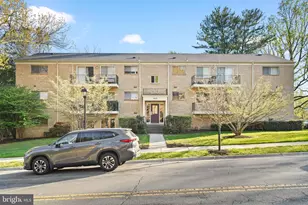
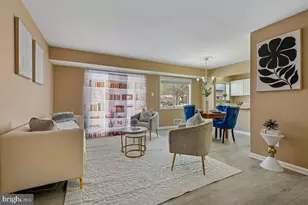
Full Property Details for 10630 Kenilworth Ave #101
General
- Sold For: $219,000
- HOA FEE: $460/month
- Taxes: $2,711 (2025)
- Status: Closed
- Type: Condo
- Source: BrightMLSMidAtlantic
- MLS ID: MDMC2218662
- Added to Site: 197 day(s) ago
Interior
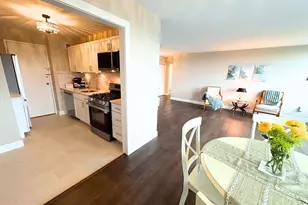
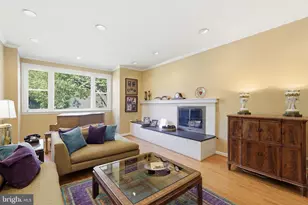
- Interior Features: Bathroom - Walk-In Shower, Breakfast Area, Carpet, Ceiling Fan(s), Combination Dining/Living, Dining Area, Entry Level Bedroom, Family Room Off Kitchen, Floor Plan - Open, Kitchen - Galley, Pantry
- Appliances: Dishwasher, Oven - Single, Oven/Range - Gas
- Flooring: Carpet, Vinyl
Rooms
- Total Bathrooms: 1
- Full Bathrooms: 1
- Main Floor Baths: 1
- Main - Full Baths: 1
- Total Bedrooms: 1
- Bedrooms Main & Up: 1
- Laundry: Shared, Basement
Additional Information
- Shared Amenities: Club House, Common Grounds, Laundry Facilities, Pool - Outdoor, Tennis Courts, Tot Lots/Playground
- Shared Pool: Yes
- Pool: Yes
Exterior
- Exterior Features: Exterior Lighting, Extensive Hardscape, BBQ Grill, Play Area, Play Equipment, Tennis Court(s)
Parking
- Parking Features: Paved Parking, Unassigned
- Parking Type: Parking Lot
Location
- County: MONTGOMERY
- Subdivision: PARKSIDE CONDOMINIUMS
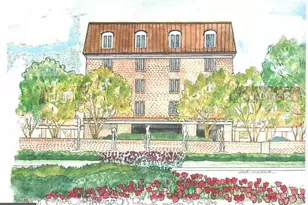
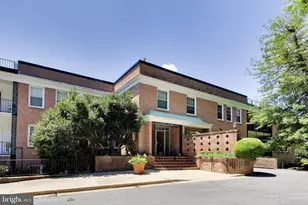
- Building Name: PARKSIDE CODM
- Driving Directions: From Rockville Pike, turn right onto Tuckerman Lane, turn left onto Strathmore Hall, turn left onto Kenilworth Avenue. 10630 Kenilworth Avenue.
- Direction Faces: East
School Information
- School District: Montgomery County Public Schools
Community
- Assoc. Fees Include: Common Area Maintenance, Electricity, Ext Bldg Maint, Gas, Heat, Snow Removal, Trash, Water, Air Conditioning, Lawn Care Front, Lawn Maintenance, Management, Recreation Facility, Sewer
Heating & Cooling
- Central air: Yes
- Cooling Type: Central A/C, Ceiling Fan(s)
- Cooling Fuel: Electric
- Heating Type: Forced Air
- Heating Fuel: Natural Gas
- Water Heater: Natural Gas
Utilities
- Sewer: Public Sewer
- Water: Public
Structural Information
- Architectural Style: Traditional
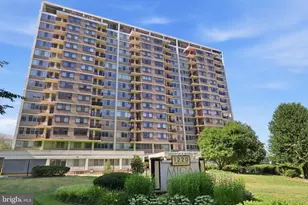
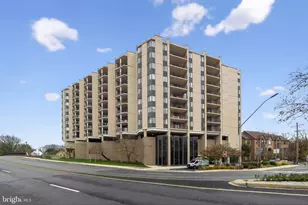
- Structure Type: Garden 1 - 4 Floors
- Construction: Brick
- Basement: Yes
- Basement Desc.: Connecting Stairway, Daylight, Partial, Poured Concrete, Windows
- Doors: Sliding Glass
- Entry Floor Number: 1
- Stories Description: Main
- Square Feet: 779
- Sq. Ft. Source: Assessor
- Living Area: 779 Sq. Ft.
- Finished Above Grnd: 779 Sq. Ft.
- Year Built: 1962
- Year Built Source: Assessor
Lot Features
Financial Considerations
- Price Per Sq. Ft.: $281.13
- Condo Fee: $460
- Condo Fee Freq: Monthly
- Assessment Year: 2026
- City/TownTax Freq: Annually
- County Tax: $2,629
- County Tax Freq: Annually
- Tax w/Assessment: $235,000
- Tax Amount: $2,711
- Tax Year: 2025
- Terms: Standard Sale
- Tax Total Finished Sq. Ft.: 779
Disclosures and Reports
- Ownership: Condominium
- Condo: Yes
Listed by TTR Sotheby's International Realty, Jennifer Tugberk
Sold by Spring Hill Real Estate, LLC., Diego Rodriguez