Full Property Details for 4509 Highland Ave
General
- Rent: $5,000
- Status: Closed
- Type: Single Family
- Source: BrightMLSMidAtlantic
- MLS ID: MDMC2240118
- Added to Site: 119 day(s) ago
Rental Information
- Max. Lease (Mths): 36
- Min. Lease (Mths): 12
- Rent Includes: Parking
Interior
- Interior Features: Attic, Built-Ins, Crown Moldings, Family Room Off Kitchen, Floor Plan - Open, Formal/Separate Dining Room, Kitchen - Gourmet, Bathroom - Tub Shower, Upgraded Countertops, Wainscotting, Wood Floors
- Fireplace: Yes
- Number of Fireplaces: 1
- Fireplace(s): Non-Functioning
- Appliances: Built-In Microwave, Built-In Range, Dishwasher, Disposal, Dryer, Energy Efficient Appliances, ENERGY STAR Dishwasher, Oven/Range - Gas, Refrigerator, Washer - Front Loading, Dryer - Front Loading
- Flooring: Hardwood, Ceramic Tile
Rooms
- Total Bathrooms: 2
- Full Bathrooms: 1
- Half Bathrooms: 1
- Upper Floor Baths: 1
- Upper - Full Baths: 1
- Main Floor Baths: 1
- Main - 1/2 Baths: 1
- Total Bedrooms: 3
- Bedrooms Upper: 3
- Laundry: Has Laundry, Basement, Lower Floor, Washer In Unit, Dryer In Unit
Additional Information
- Security/Safety: Smoke Detector
Exterior
- Exterior Features: Extensive Hardscape, Other, Bump-outs, Outbuilding(s), Play Area
- Porch/Patio/Deck: Patio(s), Porch(es)
Parking
- Garage: Yes
- Garage Spaces: 2
- Total Spaces: 2
- Parking Features: Concrete Driveway
- Parking Type: Detached Garage, Driveway, Off Street
- Garage Description: Garage - Side Entry, Garage Door Opener
Location
- County: MONTGOMERY
- Subdivision: WEST CHEVY CHASE HEIGHTS
- Cross Streets: Wisconsin
- Driving Directions: Head onto MD-187 S/Old Georgetown Rd, then turn left onto Battery Ln, Continue onto Rosedale Ave, then Turn right onto Tilbury St. Turn left onto Highland Ave and you will arrive to your destination.
- Location Details: Middle Of Block
School Information
- School District: Montgomery County Public Schools
- Elementary School: Bethesda
- Middle School: Westland
- High School: Bethesda-Chevy Chase
Community
- Pets Allowed: Yes
- Pets: Case by Case Basis
Heating & Cooling
- Central air: Yes
- Cooling Type: Central A/C
- Cooling Fuel: Electric
- Heating Type: Radiator
- Heating Fuel: Other
- Water Heater: Natural Gas
Utilities
- Sewer: Public Sewer
- Water: Public
- Utility Description: Under Ground
Structural Information
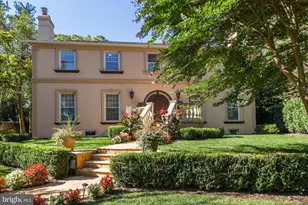
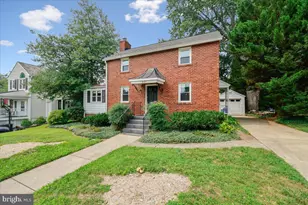
- Architectural Style: Colonial
- Structure Type: Detached
- Builder: BETHESDA
- Construction: Frame
- Basement: Yes
- Basement Entrance: Yes
- Basement Desc.: Daylight, Partial, English, Connecting Stairway, Heated, Poured Concrete, Rear Entrance, Shelving, Unfinished, Walkout Stairs, Windows
- Foundation: Block
- Roof: Asphalt
- Walls/Ceilings: 9'+ Ceilings, Dry Wall
- Windows: Casement, Screens, Wood Frame
- Doors: Six Panel, Insulated, Storm
- Stories Description: Main, Upper 1
- Square Feet: 3,120
- Sq. Ft. Source: Estimated
- Living Area: 2,400 Sq. Ft.
- Finished Above Grnd: 2,400 Sq. Ft.
- Year Built: 1933
- Year Built Source: Assessor
- Property Condition: Very Good
Lot Features
- Property View: Garden/Lawn, Street
- Lot Size (Acres): 0.14
- Lot Size (Sq. Ft.): 6,000
- Lot Size Source: Assessor
- Zoning: R60
- Lot Description: Backs to Trees, Front Yard, Landscaping, Private, Rear Yard
- Fencing (Description): Partially, Rear
Financial Considerations
- Price Per Sq. Ft.: $2.08
- Application Fee: $50
- Other Fee: $49
- Other Fee Freq.: Monthly
- Security Deposit: $5,000
- Owner Pays: Insurance, Management
- Tenant Pays: Utilities - All, Frozen Waterpipe Damage, Gutter Cleaning, Light Bulbs/Filters/Fuses/Alarm Care, Lawn/Tree/Shrub Care, Insurance
- Tax Total Finished Sq. Ft.: 1494
Disclosures and Reports
Listed by Goldberg Group Real Estate, David S. Goldberg
Sold by Long & Foster Real Estate, Inc., Christian Max