This is a carousel with tiles that activate property listing cards. Use the previous and next buttons to navigate.
1/1
$1,350,000
This is a carousel with tiles that activate property listing cards. Use the previous and next buttons to navigate.
1/1
Property Description
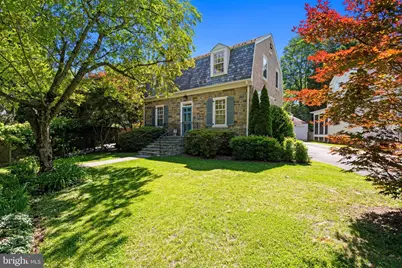
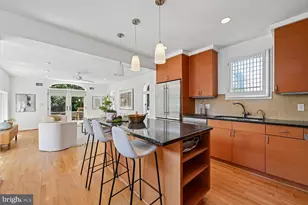
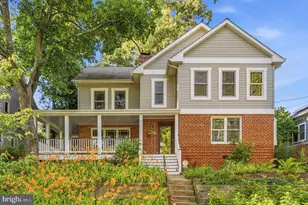
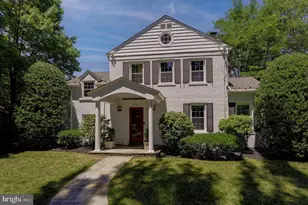
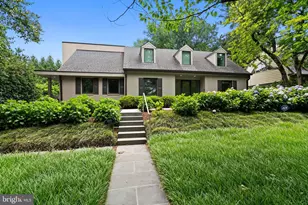
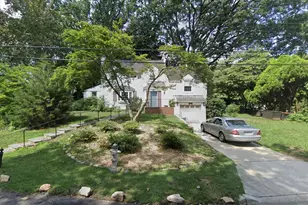
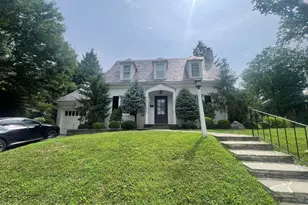
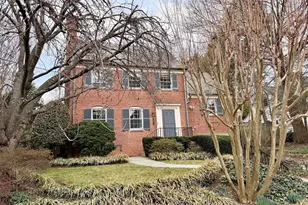
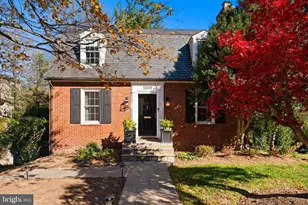
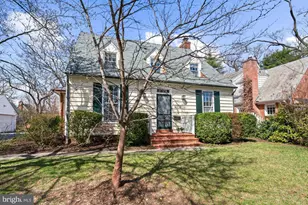
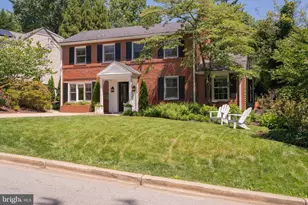
Welcome to 4809 Jamestown Road, a beautifully maintained Dutch Colonial located within Yorktown Village, part of Bethesda's beloved Westbrook Neighborhood. This Breuninger-built, Williamsburg-inspired home features four bedrooms (upstairs), two full, and two half baths over three finished levels. A timeless residence that blends classic architectural character with thoughtful updates, comfortable living spaces, and an exceptional location close to everything Bethesda has to offer. Warmth and curb appeal are unmatched here. The stone facade and mature trees set the stage. Inside, rich hardwood floors, traditional moldings, custom built-ins, and sun-filled rooms reflect the enduring appeal of the neighborhood's original homes. A formal foyer greets guests with designer-inspired lighting and wallpaper. The living room centers around the fireplace with a traditional mantel and multiple exposures creating a warm gathering space for everyday living and entertaining. The dining room, highlighted by a beautiful bay window, provides an ideal setting for holiday gatherings and special occasions. The updated and elegant kitchen features designer tilework, stainless steel appliances, and loads of light. It opens to the bright sunroom and directly to the rear deck and backyard, creating seamless indoor-outdoor flow. A conveniently located powder room completes the main level. Upstairs, the spacious primary suite offers a private en suite bath and abundant natural light. Three additional bedrooms and a hall bath provide options for any homeowner. The lower level, complete with its own private entrance, features a recreation room, cozy den, half bath, laundry area, and excellent storage space. Outdoor living is equally inviting. The rear deck overlooks a generous backyard with ample room for dining, gardening, recreation, or future enhancements. Mature landscaping and established greenery create a peaceful backdrop rarely found so close to the city. Even better? A detached one-car garage provides secure parking, workshop space, or additional storage, while the driveway offers convenient off-street parking. Named one of Bethesda Magazine's "Great Neighborhoods," the "Westbrook Neighborhood" continues to delight residents decade after decade with its Fourth of July and Halloween parades, block parties, and strong sense of community. Few neighborhoods offer such a compelling blend of charm, convenience, and connectivity. Residents enjoy easy access to neighborhood favorites including Millie's, Wagshal's, Pizzeria Paradiso, Compass Coffee, Bluestone Lane, Crate & Barrel, and the Spring Valley Shopping Center. The Capital Crescent Trail, neighborhood parks, Friendship Heights Metro, Whole Foods, Amazon Fresh, downtown Bethesda, and downtown Washington, DC are all just moments away. Served by Westbrook Elementary, Westland Middle School, and Bethesda-Chevy Chase High School, and in bounds for the highly sought-after Little Falls Swimming Club, 4809 Jamestown Road presents a rare opportunity to enjoy the very best of Bethesda living in one of its most cherished communities. Classic, comfortable, and exceptionally well located, this is a home to enjoy for years to come. Some photos are virtually staged. Square footage is estimated and should not be used for valuation.
Full Property Details
Full Property Details for 4809 Jamestown Rd
General
- Sold For: $1,350,000
- Taxes: $13,834 (2025)
- Status: Closed
- Type: Single Family
- Source: BrightMLSMidAtlantic
- MLS ID: MDMC2237658
- Added to Site: 46 day(s) ago
Interior
- Rooms/Areas: Primary Bedroom, Bedroom 2, Bedroom 3, Bedroom 4, Den, Laundry, Recreation Room, Primary Bathroom, Full Bath, Half Bath
- Interior Features: Chair Railings, Built-Ins, Family Room Off Kitchen, Formal/Separate Dining Room
- Fireplace: Yes
- Number of Fireplaces: 1
- Fireplace(s): Mantel(s)
- Appliances: Dishwasher, Disposal, Dryer, Washer, Microwave, Refrigerator, Stainless Steel Appliances, Oven/Range - Gas
- Flooring: Hardwood
Rooms
Bathrooms
- Total Bathrooms: 4
- Full Bathrooms: 2
- Half Bathrooms: 2
- Upper Floor Baths: 2
- Upper - Full Baths: 2
- Main Floor Baths: 1
- Main - 1/2 Baths: 1
- Lower Floor Baths: 1
- Lower - 1/2 Baths: 1
Bedrooms
- Total Bedrooms: 4
- Bedrooms Upper: 4
Other Rooms
- Laundry: Basement
Exterior
- Exterior Features: Extensive Hardscape
- Porch/Patio/Deck: Deck(s)
Parking
- Garage: Yes
- Garage Spaces: 1
- Total Spaces: 3
- Parking Features: Shared Driveway, Paved Driveway, Private
- Parking Type: Detached Garage, Driveway
- Garage Description: Garage - Front Entry
Location
- County: MONTGOMERY
- Subdivision: YORKTOWN VILLAGE
- Cross Streets: Worthington
- Driving Directions: Jamestown Rd between Worthington Dr & Allan Rd
School Information
- School District: Montgomery County Public Schools
- Elementary School: Westbrook
- Middle School: Westland
- High School: Bethesda-Chevy Chase
Heating & Cooling
- Central air: Yes
- Cooling Type: Central A/C
- Cooling Fuel: Electric
- Heating Type: Forced Air
- Heating Fuel: Natural Gas
- Water Heater: Natural Gas
Utilities
- Sewer: Public Sewer
- Water: Public
- Utility Description: Cable TV
Structural Information
- Architectural Style: Colonial, Transitional
- Structure Type: Detached
- Builder: Breuninger
- Construction: Brick
- Basement: Yes
- Basement Entrance: Yes
- Basement Desc.: Connecting Stairway, Improved, Outside Entrance, Interior Access, Space For Rooms, Shelving, Windows
- Foundation: Other
- Windows: Bay/Bow
- Stories Description: Lower 1, Main, Upper 1
- Square Feet: 2,568
- Sq. Ft. Source: Assessor
- Living Area: 2,382 Sq. Ft.
- Finished Above Grnd: 1,832 Sq. Ft.
- Finished Below Grnd: 550 Sq. Ft.
- Year Built: 1940
- Year Built Source: Assessor
Unit Information
Unit 1
- Bathrooms-Lower: 1
Lot Features
- Lot Size (Acres): 0.16
- Lot Size (Sq. Ft.): 7,145
- Lot Size Source: Assessor
- Zoning: R60
- Lot Description: Front Yard, Landscaping, Level, Rear Yard
Financial Considerations
- Price Per Sq. Ft.: $736.9
- Assessment Year: 2026
- City/TownTax Freq: Annually
- County Tax: $13,015
- County Tax Freq: Annually
- Tax w/Assessment: $1,223,033
- Tax Amount: $13,834
- Tax Year: 2025
- Terms: Standard Sale
- Tax Total Finished Sq. Ft.: 2382
Disclosures and Reports
- Ownership: Fee Simple
- Lot Number: 15
Listed by Compass, Dana Rice
Sold by Compass, Katrina L Schymik Abjornson

Get Pre-Approved Today
Schools
Schools serving 4809 Jamestown Rd
School District:Montgomery County Public Schools, Gaithersburg, MD
| Name | Grades | Distance |
|---|---|---|
Westbrook Elementary School 5110 Allan Terrace, Bethesda, MD 20816 | K-5 | 0.4 mi |
Westland Middle School 5511 Massachusetts Avenue, Bethesda, MD 20816 | 6-8 | 0.7 mi |
Bethesda-Chevy Chase High School 4301 East-West Highway, Bethesda, MD 20814 | 9-12 | 2.5 mi |
Disclaimer:
School attendance boundaries provided by ATTOM Data Solutions and are for reference only. Contact the school directly to verify enrollment eligibility.
Price & Sales History for 4809 Jamestown Rd
Date
Details
Price
Change
Source
6/29/2026
Sold
$1,350,000
—
MLS
6/05/2026
Listed
$1,350,000
—
MLS
Disclaimer: Historical sales information is derived from public records provided by the county offices. Information is not guaranteed and should be independently verified.
4809 Jamestown Road, Bethesda, MD 20816 (MLS# MDMC2237658) is a Single Family property that was sold at $1,350,000 on June 29, 2026. Want to learn more about 4809 Jamestown Road? Do you have questions about finding other Single Family real estate for sale in Bethesda? You can browse all Bethesda real estate or contact a Coldwell Banker agent to request more information.