This is a carousel with tiles that activate property listing cards. Use the previous and next buttons to navigate.
1/1
$1,355,000
This is a carousel with tiles that activate property listing cards. Use the previous and next buttons to navigate.
1/1
Property Description
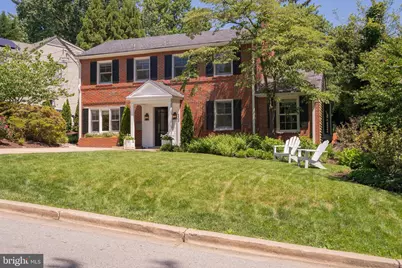
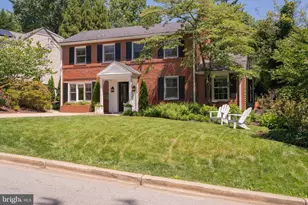
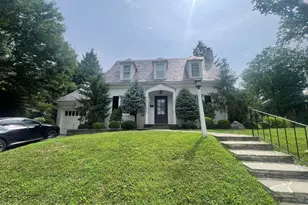
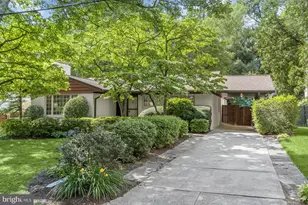
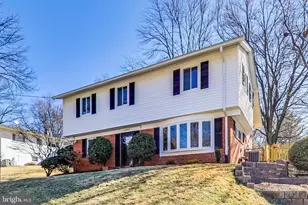
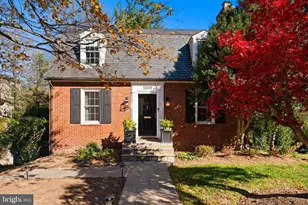
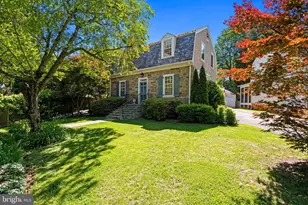
Welcome to 4903 Earlston Drive, an expanded four bedroom, three bath brick Colonial situated on a wonderful level lot in the desirable Westbrook neighborhood. Great setting, handsome facade and excellent location make this a special offering. Private driveway, mature landscaping, and flagstone walk welcome you. The inviting formal living room features a gas fireplace with charming designer sconces as well as replacement windows and hardwood floors. The first floor boasts excellent circulation for entertaining and everyday living. A well-located and well-proportioned dining room features glass doors to the flagstone patio and deep private garden. The comfortable, sun-filled family room has built-in bookshelves, recessed lighting, and a storage window seat. The kitchen is the central gathering space, with a convenient large pantry, center island, and great layout. Completing the first floor is a versatile guest room/den with ensuite full bath, bay window, and built-in shelving. Upstairs are three bright, spacious corner bedrooms. The primary bedroom has double closets and an ensuite updated bathroom. The additional two bedrooms are served by an updated hall bathroom. The lower level has a recreation room, laundry, and additional storage space. This is your opportunity to own a classic, beautifully sited home in an ideal location. Enjoy the proximity to parks and playgrounds, commuter routes, Capital Crescent Trail, Friendship Heights, Spring Valley, and the new Westbard shopping center. In bounds for Westbrook, Westland, and B-CC Schools; and the Little Falls Swimming Club. Move-in ready!
Full Property Details
Full Property Details for 4903 Earlston Dr
General
- Sold For: $1,355,000
- Taxes: $11,466 (2025)
- Status: Closed
- Type: Single Family
- Source: BrightMLSMidAtlantic
- MLS ID: MDMC2238864
- Added to Site: 47 day(s) ago
Interior
- Rooms/Areas: Living Room, Dining Room, Primary Bedroom, Bedroom 2, Bedroom 3, Bedroom 4, Kitchen, Family Room, Recreation Room, Utility Room, Primary Bathroom, Full Bath
- Interior Features: Attic, Built-Ins, Kitchen - Island, Pantry, Recessed Lighting, Window Treatments
- Fireplace: Yes
- Number of Fireplaces: 1
- Fireplace(s): Gas/Propane
- Appliances: Built-In Microwave, Dishwasher, Disposal, Dryer, Washer, Refrigerator
- Flooring: Hardwood, Ceramic Tile
Rooms
Bathrooms
- Total Bathrooms: 3
- Full Bathrooms: 3
- Upper Floor Baths: 2
- Upper - Full Baths: 2
- Main Floor Baths: 1
- Main - Full Baths: 1
Bedrooms
- Total Bedrooms: 4
- Bedrooms Upper: 3
- Bedrooms Main & Up: 1
Other Rooms
- Laundry: Basement
Exterior
- Exterior Features: Extensive Hardscape, Stone Retaining Walls
- Porch/Patio/Deck: Patio(s), Porch(es)
Parking
- Total Spaces: 2
- Parking Features: Concrete Driveway
- Parking Type: Driveway
Location
- County: MONTGOMERY
- Subdivision: YORKTOWN VILLAGE
- Cross Streets: Jamestown Road
- Driving Directions: Massachusetts Ave. heading south, right on Jamestown Rd, left on Earlston
School Information
- School District: Montgomery County Public Schools
- Elementary School: Westbrook
- Middle School: Westland
- High School: Bethesda-Chevy Chase
Heating & Cooling
- Central air: Yes
- Cooling Type: Central A/C
- Cooling Fuel: Electric
- Heating Type: Forced Air
- Heating Fuel: Natural Gas
- Water Heater: Natural Gas
Utilities
- Sewer: Public Sewer
- Water: Public
Structural Information
- Architectural Style: Colonial
- Structure Type: Detached
- Construction: Brick, Combination
- Basement: Yes
- Basement Desc.: Connecting Stairway, Heated, Improved
- Foundation: Other
- Roof: Slate, Shingle
- Windows: Replacement
- Stories Description: Main, Upper 1
- Square Feet: 2,448
- Sq. Ft. Source: Assessor
- Living Area: 2,126 Sq. Ft.
- Finished Above Grnd: 1,876 Sq. Ft.
- Finished Below Grnd: 250 Sq. Ft.
- Year Built: 1940
- Year Built Source: Assessor
Additional Structures
- Other Structures: Shed
Lot Features
- Lot Size (Acres): 0.15
- Lot Size (Sq. Ft.): 6,665
- Lot Size Source: Assessor
- Zoning: R60
- Lot Description: Front Yard, Landscaping, Rear Yard
- Fencing (Description): Rear
Financial Considerations
- Price Per Sq. Ft.: $743.6
- Assessment Year: 2026
- City/TownTax Freq: Annually
- County Tax: $10,647
- County Tax Freq: Annually
- Tax w/Assessment: $1,034,900
- Tax Amount: $11,466
- Tax Year: 2025
- Terms: Standard Sale
- Tax Total Finished Sq. Ft.: 2126
Disclosures and Reports
- Ownership: Fee Simple
- Lot Number: 40
Listed by Compass, Kara Carpluk
Sold by Compass, Caryn Gardiner

Get Pre-Approved Today
Schools
Schools serving 4903 Earlston Dr
School District:Montgomery County Public Schools, Gaithersburg, MD
| Name | Grades | Distance |
|---|---|---|
Westbrook Elementary School 5110 Allan Terrace, Bethesda, MD 20816 | K-5 | 0.3 mi |
Westland Middle School 5511 Massachusetts Avenue, Bethesda, MD 20816 | 6-8 | 0.7 mi |
Bethesda-Chevy Chase High School 4301 East-West Highway, Bethesda, MD 20814 | 9-12 | 2.3 mi |
Disclaimer:
School attendance boundaries provided by ATTOM Data Solutions and are for reference only. Contact the school directly to verify enrollment eligibility.
Price & Sales History for 4903 Earlston Dr
Date
Details
Price
Change
Source
6/30/2026
Sold
$1,355,000
-2.87%
MLS
6/04/2026
Listed
$1,395,000
—
MLS
Disclaimer: Historical sales information is derived from public records provided by the county offices. Information is not guaranteed and should be independently verified.
4903 Earlston Drive, Bethesda, MD 20816 (MLS# MDMC2238864) is a Single Family property that was sold at $1,355,000 on June 30, 2026. Want to learn more about 4903 Earlston Drive? Do you have questions about finding other Single Family real estate for sale in Bethesda? You can browse all Bethesda real estate or contact a Coldwell Banker agent to request more information.