This is a carousel with tiles that activate property listing cards. Use the previous and next buttons to navigate.
1/1
$720,000
This is a carousel with tiles that activate property listing cards. Use the previous and next buttons to navigate.
1/1
Property Description
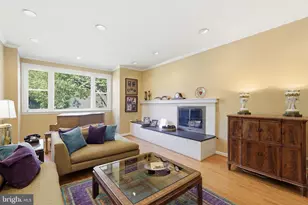
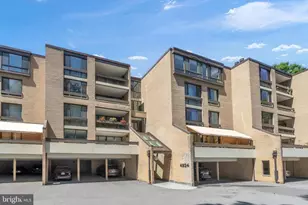
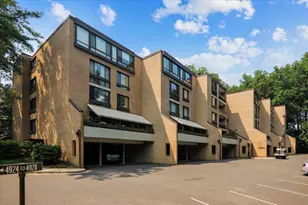
*OPEN HOUSE, Sat. and Sun., 627-28, Noon-2 pm. Spacious 2 bedroom, 2 bath + den layout (1768 sq ft) in the desirable Sumner Village community. The unit offers lofty ceilings in the living room and adjacent den. Wood-burning fireplace in den, which leads to a relaxing balcony overlooking sweeping views of the grand trees of the Capital Crescent Trail. Brand new neutral paint throughout, freshly refinished wood floors in the living room, and new carpet in the bedrooms. Hall bathroom features a new vanity, mirror and light. There are eal wood cabinets in the kitchen. Windows replaced in 2016. Hot water heater (2020), HVAC (2014). There's so much storage throughout the roomy unit! The premiere bedroom features wrap-around closets next to the en suite bathroom, and the secondary bedroom has custom built-in office shelving in the closet. Includes 2 tandem covered parking spots (#21-22) and a large separate storage room on the garage level. You'll love Sumner Village's activities, from aerobics at the pool, to active pickleball and tennis players, special interest groups, and a community center with saunas and an exercise room. Sumner Village is situated on 28 prime acres in a stellar location - with private gated access directly to the idyllic Capital Crescent Trail, and a bike ramp so you take a ride. The community is adjacent to the The Shops at Sumner Village offering such staples as Starbucks, CVS, Safeway, Pralines and much more.
Full Property Details
Full Property Details for 4956 Sentinel Dr #9-302
General
- Sold For: $720,000
- HOA FEE: $1,431/month
- Taxes: $8,018 (2025)
- Status: Closed
- Type: Condo
- Source: BrightMLSMidAtlantic
- MLS ID: MDMC2241900
- Added to Site: 62 day(s) ago
Rooms
Bathrooms
- Total Bathrooms: 2
- Full Bathrooms: 2
- Main Floor Baths: 2
- Main - Full Baths: 2
Bedrooms
- Total Bedrooms: 2
- Bedrooms Main & Up: 2
Additional Information
- Shared Amenities: Community Center, Fitness Center, Meeting Room, Pool - Outdoor, Security
- Shared Pool: Yes
- Pool: Yes
Parking
- Garage: Yes
- Garage Spaces: 2
- Total Spaces: 2
- Parking Type: Attached Garage
- Garage Description: Covered Parking, Garage - Front Entry
Location
- County: MONTGOMERY
- Subdivision: SUMNER VILLAGE
- Driving Directions: To come
School Information
- School District: Montgomery County Public Schools
Community
- Assoc. Fees Include: Water, Sewer, Security Gate, Road Maintenance, Reserve Funds, Recreation Facility, Pool(s), Parking Fee, Management, Lawn Maintenance, Health Club
- Pets Allowed: Yes
- Pets: Number Limit, Size/Weight Restriction, Cats OK, Dogs
Heating & Cooling
- Central air: Yes
- Cooling Type: Central A/C
- Cooling Fuel: Electric
- Heating Type: Central
- Heating Fuel: Electric
- Water Heater: Electric
Utilities
- Sewer: Public Sewer
- Water: Public
Structural Information
- Architectural Style: Contemporary
- Structure Type: Garden 1 - 4 Floors
- Construction: Brick
- Entry Floor Number: 3
- Elevator(s ): 1
- Stories Description: Main
- Square Feet: 1,768
- Sq. Ft. Source: Assessor
- Living Area: 1,768 Sq. Ft.
- Finished Above Grnd: 1,768 Sq. Ft.
- Year Built: 1975
- Year Built Source: Assessor
Lot Features
- Zoning: RESIDENTIAL
Financial Considerations
- Price Per Sq. Ft.: $407.24
- Condo Fee: $1,431
- Condo Fee Freq: Monthly
- Assessment Year: 2026
- City/TownTax Freq: Annually
- County Tax: $7,943
- County Tax Freq: Annually
- Tax w/Assessment: $726,667
- Tax Amount: $8,018
- Tax Year: 2025
- Terms: Standard Sale
- Tax Total Finished Sq. Ft.: 1768
Disclosures and Reports
- Ownership: Condominium
- Condo: Yes
Listed by Long & Foster Real Estate, Inc., Sharon LaRowe
Sold by Washington Fine Properties, LLC, Mary S Addison

Get Pre-Approved Today
Schools
Schools serving 4956 Sentinel Dr #9-302
School District:Montgomery County Public Schools, Gaithersburg, MD
| Name | Grades | Distance |
|---|---|---|
Wood Acres Elementary School 5800 Cromwell Drive, Bethesda, MD 20816 | K-5 | 1.3 mi |
Thomas W. Pyle Middle School 6311 Wilson Lane, Bethesda, MD 20817 | 6-8 | 2.9 mi |
Walt Whitman High School 7100 Whittier Boulevard, Bethesda, MD 20817 | 9-12 | 2.4 mi |
Disclaimer:
School attendance boundaries provided by ATTOM Data Solutions and are for reference only. Contact the school directly to verify enrollment eligibility.
Price & Sales History for 4956 Sentinel Dr #9-302
Date
Details
Price
Change
Source
7/27/2026
Sold
$720,000
—
MLS
6/25/2026
Listed
$720,000
—
MLS
Disclaimer: Historical sales information is derived from public records provided by the county offices. Information is not guaranteed and should be independently verified.
4956 Sentinel Drive #9-302, Bethesda, MD 20816 (MLS# MDMC2241900) is a Condo property that was sold at $720,000 on July 27, 2026. Want to learn more about 4956 Sentinel Drive #9-302? Do you have questions about finding other Condo real estate for sale in Bethesda? You can browse all Bethesda real estate or contact a Coldwell Banker agent to request more information.