This is a carousel with tiles that activate property listing cards. Use the previous and next buttons to navigate.
1/1
$925,000
This is a carousel with tiles that activate property listing cards. Use the previous and next buttons to navigate.
1/1
Property Description
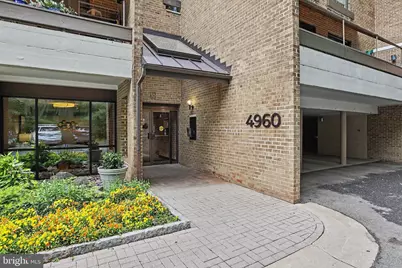
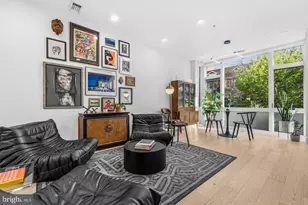
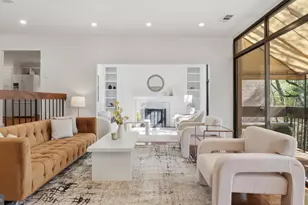
Welcome home to this charming 2 bedrooms 2 bath garden style condo w/ elevator in the highly sought after Sumner Village Community. Situated in a serene park like setting, this well maintained condo offers 1850sf of comfortable living space. Inside, you'll find hardwood floors, an updated kitchen featuring ample cabinetry and new appliances, a spacious dining room, and a large sunken living room perfect for both relaxing and entertaining. A versatile den with an electric fireplace provides the perfect flex space for a home office, reading room, or cozy lounge area. The living room leads to a sunny 29ft wide private balcony (with awning) perfect for a small garden and entertaining. The spacious primary bedroom features access to a second balcony-perfect for relaxing, large dressing area and an en-suite bath. Generously sized secondary bedroom with plenty of closet space. Additional updates include washer & dryer (2025), HVAC (2022), hot water heater (2020), freshly painted (2023), and brand-new sliding doors (2026) with built-in shades helps keep rooms comfortable, reduce energy costs and noise . 2 garage parking spaces are conveniently located just outside the building entrance near the storage room. Residents of Sumner Village enjoy the gated entry, secured building access with elevator and amenities such as pickle ball court, club house with a gym, tennis court, pool, community room, multiple meeting rooms and direct access to the Capital CrescentTrail. Ideally located adjacent to The Shops at Sumner Place offering a wide variety of essential shopping and dining options including a Safeway, CVS, and much more. Top rated schools!
Full Property Details
Full Property Details for 4960 Sentinel Dr #102
General
- Sold For: $925,000
- HOA FEE: $1,431/month
- Taxes: $8,018 (2026)
- Status: Closed
- Type: Condo
- Source: BrightMLSMidAtlantic
- MLS ID: MDMC2230296
- Added to Site: 53 day(s) ago
Interior
- Interior Features: Built-Ins, Crown Moldings, Dining Area, Floor Plan - Traditional, Kitchen - Gourmet, Primary Bath(s), Upgraded Countertops, Window Treatments, Wood Floors
- Fireplace: Yes
- Number of Fireplaces: 1
- Flooring: Solid Hardwood
Rooms
Bathrooms
- Total Bathrooms: 2
- Full Bathrooms: 2
- Main Floor Baths: 2
- Main - Full Baths: 2
Bedrooms
- Total Bedrooms: 2
- Bedrooms Main & Up: 2
Additional Information
- Shared Amenities: Club House, Common Grounds, Community Center, Exercise Room, Extra Storage, Gated Community, Jog/Walk Path, Meeting Room, Party Room, Pool - Outdoor, Sauna, Security, Swimming Pool, Tennis Courts
- Shared Pool: Yes
- Pool: Yes
- Security/Safety: 24 hour security, Main Entrance Lock, Security Gate
Exterior
- Porch/Patio/Deck: Balconies- Multiple
Parking
- Garage: Yes
- Garage Spaces: 2
- Total Spaces: 2
- Parking Type: Attached Garage, Parking Lot
- Garage Description: Additional Storage Area, Garage - Front Entry
Location
- County: MONTGOMERY
- Subdivision: SUMNER VILLAGE
- Building Name: SUMNER VILLAGE 2
- Driving Directions: N. Mass Ave > L.Sangamore Rd > L. Sentinel Dr > immediate left once you go through the gate > building 4960 on the right hand side.
- Direction Faces: East
School Information
- School District: Montgomery County Public Schools
- High School: Walt Whitman
Community
- Assoc. Fees Include: Common Area Maintenance, Ext Bldg Maint, Insurance, Lawn Maintenance, Management, Pool(s), Recreation Facility, Reserve Funds, Road Maintenance, Sauna, Security Gate, Sewer, Snow Removal, Trash, Water
- Pets Allowed: Yes
- Pets: Cats OK, Dogs OK, Number Limit
Heating & Cooling
- Central air: Yes
- Cooling Type: Central A/C
- Cooling Fuel: Electric
- Heating Type: Central
- Heating Fuel: Electric
- Water Heater: Electric
Utilities
- Sewer: Public Sewer
- Water: Public
- Utility Description: Electric Available, Cable TV Available, Phone Available, Sewer Available, Water Available
Structural Information
- Architectural Style: Colonial
- Structure Type: Garden 1 - 4 Floors
- Construction: Brick
- Windows: Double Pane
- Doors: Sliding Glass
- Entry Floor Number: 1
- Stories Description: Main
- Square Feet: 1,850
- Sq. Ft. Source: Assessor
- Living Area: 1,850 Sq. Ft.
- Finished Above Grnd: 1,850 Sq. Ft.
- Year Built: 1975
- Year Built Source: Estimated
Lot Features
- Property View: Trees/Woods
- Zoning: R30
Financial Considerations
- Price Per Sq. Ft.: $475.62
- Condo Fee: $1,431
- Condo Fee Freq: Monthly
- Assessment Year: 2026
- County Tax: $7,943
- County Tax Freq: Annually
- Tax w/Assessment: $726,667
- Tax Amount: $8,018
- Tax Year: 2026
- Terms: Standard Sale
- Tax Total Finished Sq. Ft.: 1850
Disclosures and Reports
- Ownership: Condominium
- Condo: Yes
Listed by Samson Properties, Supilai Ensley and Samson Properties, Angela Panpuak
Sold by Compass, Dana Rice

Get Pre-Approved Today
Schools
Schools serving 4960 Sentinel Dr #102
School District:Montgomery County Public Schools, Gaithersburg, MD
| Name | Grades | Distance |
|---|---|---|
Wood Acres Elementary School 5800 Cromwell Drive, Bethesda, MD 20816 | K-5 | 1.3 mi |
Thomas W. Pyle Middle School 6311 Wilson Lane, Bethesda, MD 20817 | 6-8 | 2.9 mi |
Walt Whitman High School 7100 Whittier Boulevard, Bethesda, MD 20817 | 9-12 | 2.3 mi |
Disclaimer:
School attendance boundaries provided by ATTOM Data Solutions and are for reference only. Contact the school directly to verify enrollment eligibility.
Price & Sales History for 4960 Sentinel Dr #102
Date
Details
Price
Change
Source
6/16/2026
Sold
$925,000
5.13%
MLS
5/19/2026
Listed
$879,900
—
MLS
Disclaimer: Historical sales information is derived from public records provided by the county offices. Information is not guaranteed and should be independently verified.
4960 Sentinel Drive #102, Bethesda, MD 20816 (MLS# MDMC2230296) is a Condo property that was sold at $925,000 on June 16, 2026. Want to learn more about 4960 Sentinel Drive #102? Do you have questions about finding other Condo real estate for sale in Bethesda? You can browse all Bethesda real estate or contact a Coldwell Banker agent to request more information.