This is a carousel with tiles that activate property listing cards. Use the previous and next buttons to navigate.
1/1
$999,900
This is a carousel with tiles that activate property listing cards. Use the previous and next buttons to navigate.
1/1
Property Description
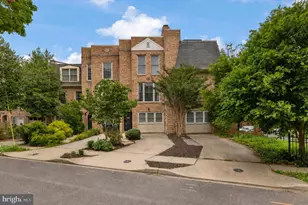
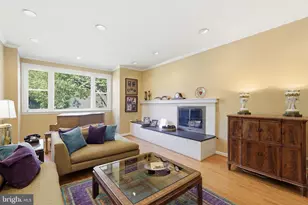
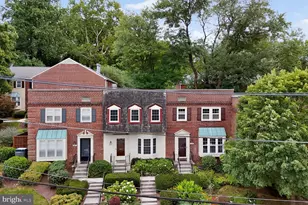
Tucked away on a quiet cul-de-sac beside the scenic Capital Crescent Trail, this beautifully maintained townhome offers the perfect blend of comfort, style, and unbeatable convenience. Featuring 3 bedrooms, 2 full baths, 1 half bath, and a one-car garage, the home is thoughtfully updated with elegant finishes throughout. The main level showcases rich Brazilian cherry hardwood flooring, crown molding, abundant recessed lighting, and inviting living and dining spaces designed for both everyday living and entertaining. The kitchen is equipped with granite countertops, and ample cabinetry, while the fenced backyard provides a private outdoor retreat. Upstairs, the spacious bedrooms offer comfort and flexibility, including a generously sized primary suite. With approximately 1,830 square feet of living space, this home combines warmth, functionality, and an exceptional location. Enjoy direct access to outdoor recreation along the Capital Crescent Trail and easy access to shopping, dining, and everyday conveniences including Starbucks, Safeway, CVS Pharmacy, and the Shops at Sumner. Ideally located just minutes from downtown Bethesda and Washington with easy access to Sibley Memorial Hospital, American University, Georgetown, and major commuter routes. Located within the highly sought-after Bannockburn, Pyle, and Whitman school cluster.
Full Property Details
Full Property Details for 8 Sangamore Ct
General
- Sold For: $999,900
- Taxes: $9,582 (2025)
- Status: Closed
- Type: Townhouse
- Source: BrightMLSMidAtlantic
- MLS ID: MDMC2236520
- Added to Site: 69 day(s) ago
Interior
- Rooms/Areas: Living Room, Dining Room, Primary Bedroom, Bedroom 2, Bedroom 3, Kitchen, Den, Foyer, Laundry
- Interior Features: Kitchen - Eat-In, Upgraded Countertops, Wood Floors, Breakfast Area, Crown Moldings, Kitchen - Table Space
- Fireplace: Yes
- Number of Fireplaces: 2
- Fireplace(s): Brick, Mantel(s), Non-Functioning
- Appliances: Dishwasher, Disposal, Microwave, Oven/Range - Electric, Refrigerator, Washer, Water Heater, Dryer - Electric, Exhaust Fan, Oven - Single
- Flooring: Carpet, Wood, Other
Rooms
Bathrooms
- Total Bathrooms: 3
- Full Bathrooms: 2
- Half Bathrooms: 1
- Upper Floor Baths: 2
- Upper - Full Baths: 2
- Main Floor Baths: 1
- Main - 1/2 Baths: 1
Bedrooms
- Total Bedrooms: 3
- Bedrooms Upper: 3
Other Rooms
- Laundry: Dryer In Unit, Lower Floor, Washer In Unit
Additional Information
- Security/Safety: Smoke Detector
Parking
- Garage: Yes
- Garage Spaces: 1
- Total Spaces: 1
- Parking Features: Concrete Driveway
- Parking Type: Driveway, Attached Garage
- Garage Description: Basement Garage
Location
- County: MONTGOMERY
- Driving Directions: 8 SANGAMORE CT
- Location Details: Suburban
School Information
- School District: Montgomery County Public Schools
- Elementary School: Bannockburn
- Middle School: Pyle
- High School: Walt Whitman
Heating & Cooling
- Central air: Yes
- Cooling Type: Central A/C
- Cooling Fuel: Electric
- Heating Type: Programmable Thermostat, Forced Air
- Heating Fuel: Electric
- Water Heater: Electric
Utilities
- Sewer: Public Sewer
- Water: Public
Structural Information
- Architectural Style: Other
- Structure Type: Interior Row/Townhouse
- Construction: Brick
- Basement: Yes
- Basement Desc.: Fully Finished, Garage Access, Heated, Walkout Level
- Foundation: Slab
- Windows: Bay/Bow
- Doors: Sliding Glass
- Stories Description: Lower 1, Main, Upper 1
- Square Feet: 1,830
- Sq. Ft. Source: Estimated
- Living Area: 1,830 Sq. Ft.
- Finished Above Grnd: 1,830 Sq. Ft.
- Year Built: 1980
- Year Built Source: Assessor
Lot Features
- Lot Size (Acres): 0.05
- Lot Size (Sq. Ft.): 2,200
- Lot Size Source: Assessor
- Zoning: R60
- Lot Description: No Thru Street, Front Yard, Private
- Fencing (Description): Wood
Financial Considerations
- Price Per Sq. Ft.: $546.39
- Assessment Year: 2026
- City/TownTax Freq: Annually
- County Tax: $8,956
- County Tax Freq: Annually
- Tax w/Assessment: $820,667
- Tax Amount: $9,582
- Tax Year: 2025
- Terms: Standard Sale
- Tax Total Finished Sq. Ft.: 1600
Disclosures and Reports
- Ownership: Fee Simple
- Lot Number: 4
Listed by Compass, Brittany Allison and Compass, Peter Allison
Sold by Perennial Real Estate, SUSAN HANSEN EVANS

Get Pre-Approved Today
Schools
Schools serving 8 Sangamore Ct
School District:Montgomery County Public Schools, Gaithersburg, MD
| Name | Grades | Distance |
|---|---|---|
Bannockburn Elementary School 6520 Dalroy Lane, Bethesda, MD 20817 | K-5 | 2.2 mi |
Thomas W. Pyle Middle School 6311 Wilson Lane, Bethesda, MD 20817 | 6-8 | 3 mi |
Walt Whitman High School 7100 Whittier Boulevard, Bethesda, MD 20817 | 9-12 | 2.5 mi |
Disclaimer:
School attendance boundaries provided by ATTOM Data Solutions and are for reference only. Contact the school directly to verify enrollment eligibility.
Price & Sales History for 8 Sangamore Ct
Date
Details
Price
Change
Source
7/23/2026
Sold
$999,900
—
MLS
6/18/2026
Listed
$999,900
—
MLS
Disclaimer: Historical sales information is derived from public records provided by the county offices. Information is not guaranteed and should be independently verified.
8 Sangamore Court, Bethesda, MD 20816 (MLS# MDMC2236520) is a Townhouse property that was sold at $999,900 on July 23, 2026. Want to learn more about 8 Sangamore Court? Do you have questions about finding other Townhouse real estate for sale in Bethesda? You can browse all Bethesda real estate or contact a Coldwell Banker agent to request more information.