This is a carousel with tiles that activate property listing cards. Use the previous and next buttons to navigate.
1/1
$1,035,000
This is a carousel with tiles that activate property listing cards. Use the previous and next buttons to navigate.
1/1
Property Description
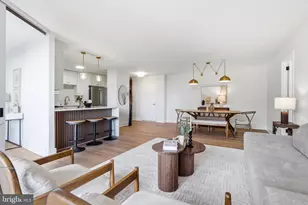
Welcome to this stunning semi-detached brick townhome on three levels, sited adjacent to the Capital Crescent Trail in highly desirable Westbard Mews. Offering four bedrooms, three-and-a-half baths, two gas fireplaces, and two reserved parking spaces, this residence pairs traditional architecture with thoughtful updates that make it truly one of a kind. A gracious entry foyer sets the tone upon arrival, opening to a separate dining room framed by a bay window and custom built-ins - an elegant space for entertaining. Beyond it, the living room unfolds under tall windows that flood the room with natural light, anchored by one of the home's two well-maintained fireplaces (both regularly swept, most recently in 2024) and finished with classic crown molding. Refinished hardwood floors carry warmth and continuity across the main living areas. This level is complete with a powder room and a large closet for ample storage. The gourmet kitchen was upgraded with new countertops, sink, and disposal, and has since been refreshed with new stainless steel appliances and painted cabinetry. Enjoy the convenience of an eat-in space and ample natural light. Upstairs, three comfortable bedrooms offer well-appointed private space. The primary bedroom is bathed in natural light from windows on two sides and features a convenient en suite bath, refreshed in 2026. Two additional bedrooms showcase custom wallpaper and generous closet space, sharing access to a second full bathroom on this level. The lower level offers additional living space and high ceilings finished with new carpet, a second fireplace, and an updated bathroom, providing flexible room for a family room, home office, or guest space or au-pair suite. A wet bar and storage adds a natural gathering point for entertaining. The lower level also offers access to a private patio surrounded by mature landscaping, recently reimagined with tree removal and a full brick repaving in 2024, followed by a new brick surface in 2025 - creating a fresh, low-maintenance outdoor retreat with a key to the Capital Crescent Trail. The home has been well cared for with replaced insulation in 2020 and annual HVAC maintenance, giving buyers added peace of mind. Westbard Mews Condominium lives like a townhome, and is conveniently located near the new mixed-use development at Westbard Square. Offering a rare combination of classic townhome character, thoughtful recent upgrades, and unbeatable convenience to some of Bethesda's best shopping, dining, and transit - a must-see for anyone seeking timeless charm in a prime location.
Full Property Details
Full Property Details for 5115 Westbard Ave #1
General
- Sold For: $1,035,000
- HOA FEE: $720/month
- Taxes: $12,160 (2025)
- Status: Closed
- Type: Townhouse
- Source: BrightMLSMidAtlantic
- MLS ID: MDMC2245630
- Added to Site: 78 day(s) ago
Interior
- Interior Features: Attic, Bar, Built-Ins, Carpet, Central Vacuum, Chair Railings, Crown Moldings, Dining Area, Floor Plan - Traditional, Kitchen - Table Space, Primary Bath(s), Recessed Lighting, Wet/Dry Bar, Wood Floors, Wainscotting, Walk-in Closet(s), Kitchen - Eat-In
- Appliances: Microwave, Refrigerator, Dishwasher, Disposal, Dryer, Washer, Built-In Microwave, Built-In Range
- Flooring: Hardwood, Carpet, Ceramic Tile
Rooms
Bathrooms
- Total Bathrooms: 4
- Full Bathrooms: 3
- Half Bathrooms: 1
- Upper Floor Baths: 2
- Upper - Full Baths: 2
- Main Floor Baths: 1
- Main - 1/2 Baths: 1
- Lower Floor Baths: 1
- Lower - Full Baths: 1
Bedrooms
- Total Bedrooms: 4
- Bedrooms Upper: 3
- Bedrooms Lower: 1
Other Rooms
- Laundry: Lower Floor, Basement, Has Laundry
Additional Information
- Shared Amenities: Common Grounds, Bike Trail, Reserved/Assigned Parking
Exterior
- Exterior Features: Sidewalks, Exterior Lighting
Parking
- Assigned Spaces: 2
- Parking Features: Assigned
- Parking Type: Parking Lot
Location
- County: MONTGOMERY
- Subdivision: WESTBARD MEWS
- Driving Directions: First entrance into Westbard Mews off Mass Ave.
School Information
- School District: Montgomery County Public Schools
- High School: Walt Whitman
Community
- Assoc. Fees Include: Common Area Maintenance, Insurance, Lawn Maintenance, Reserve Funds, Sewer, Trash, Water, Management, Ext Bldg Maint, Snow Removal, Parking Fee
- Pets Allowed: Yes
- Pets: Cats OK, Dogs OK
Heating & Cooling
- Central air: Yes
- Cooling Type: Central A/C
- Cooling Fuel: Electric
- Heating Type: Heat Pump(s)
- Heating Fuel: Electric
- Water Heater: Electric
Utilities
- Sewer: Public Sewer
- Water: Public
Structural Information
- Architectural Style: Colonial
- Structure Type: End of Row/Townhouse
- Construction: Brick
- Basement: Yes
- Basement Entrance: Yes
- Basement Desc.: Fully Finished, Daylight, Full, Walkout Level, Windows, Rear Entrance, Outside Entrance
- Foundation: Slab
- Roof: Slate
- Walls/Ceilings: Dry Wall
- Stories Description: Lower 1, Main, Upper 1
- Square Feet: 3,125
- Sq. Ft. Source: Estimated
- Living Area: 3,025 Sq. Ft.
- Finished Above Grnd: 2,085 Sq. Ft.
- Finished Below Grnd: 940 Sq. Ft.
- Year Built: 1973
- Year Built Source: Assessor
- Property Condition: Excellent
Unit Information
Unit 1
- Bathrooms-Lower: 1
- Bedrooms-Lower: 1
Lot Features
- Zoning: RT
Financial Considerations
- Price Per Sq. Ft.: $503.12
- Condo Fee: $720
- Condo Fee Freq: Monthly
- Assessment Year: 2026
- City/TownTax Freq: Annually
- County Tax: $11,512
- County Tax Freq: Annually
- Tax w/Assessment: $1,016,667
- Tax Amount: $12,160
- Tax Year: 2025
- Terms: Standard Sale
- Tax Total Finished Sq. Ft.: 2188
Disclosures and Reports
- Ownership: Condominium
- Condo: Yes
Listed by TTR Sotheby's International Realty, Courtney Abrams
Sold by Compass, Carol A Eickert and Compass, Valerie Greene

Get Pre-Approved Today
Schools
Schools serving 5115 Westbard Ave #1
School District:Montgomery County Public Schools, Gaithersburg, MD
| Name | Grades | Distance |
|---|---|---|
Wood Acres Elementary School 5800 Cromwell Drive, Bethesda, MD 20816 | K-5 | 0.8 mi |
Thomas W. Pyle Middle School 6311 Wilson Lane, Bethesda, MD 20817 | 6-8 | 2.4 mi |
Walt Whitman High School 7100 Whittier Boulevard, Bethesda, MD 20817 | 9-12 | 1.9 mi |
Disclaimer:
School attendance boundaries provided by ATTOM Data Solutions and are for reference only. Contact the school directly to verify enrollment eligibility.
Price & Sales History for 5115 Westbard Ave #1
Date
Details
Price
Change
Source
8/24/2026
Sold
$1,035,000
-1.33%
MLS
7/16/2026
Listed
$1,049,000
—
MLS
Disclaimer: Historical sales information is derived from public records provided by the county offices. Information is not guaranteed and should be independently verified.
5115 Westbard Avenue #1, Bethesda, MD 20816 (MLS# MDMC2245630) is a Townhouse property that was sold at $1,035,000 on August 24, 2026. Want to learn more about 5115 Westbard Avenue #1? Do you have questions about finding other Townhouse real estate for sale in Bethesda? You can browse all Bethesda real estate or contact a Coldwell Banker agent to request more information.