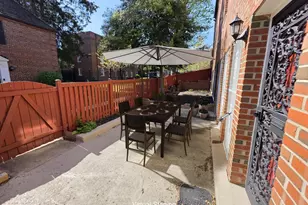
Full Property Details for 5500 Friendship Blvd #2424N
General
- Price: $189,000
- HOA FEE: $528/month
- Taxes: $2,244 (2026)
- Status: Active
- Type: Condo
- Source: BrightMLSMidAtlantic
- MLS ID: MDMC2256662
- Updated: 9/18/2026
- Added to Site: 1 day(s) ago
Interior
- Rooms/Areas: Living Room, Kitchen
- Interior Features: Bathroom - Tub Shower, Combination Dining/Living, Combination Kitchen/Living, Efficiency, Elevator, Floor Plan - Traditional, Kitchen - Efficiency, Primary Bath(s), Studio, Upgraded Countertops, Wood Floors
- Appliances: Dishwasher, Disposal, Freezer, Instant Hot Water, Oven - Single, Oven/Range - Gas, Refrigerator
- Flooring: Hardwood
Rooms
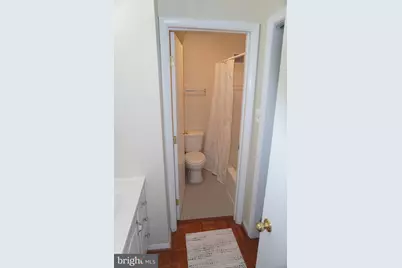
- Total Bathrooms: 2
- Full Bathrooms: 1
- Half Bathrooms: 1
- Main Floor Baths: 2
- Main - Full Baths: 1
- Main - 1/2 Baths: 1
Additional Information
- Shared Amenities: Other
- Shared Pool: Yes
- Pool: Yes
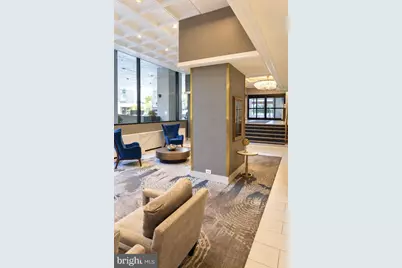
- Security/Safety: Doorman, Intercom, Smoke Detector, 24 hour security, Electric Alarm, Main Entrance Lock, Resident Manager, Sprinkler System - Indoor, Carbon Monoxide Detector(s), Exterior Cameras, Monitored, Security Gate, Surveillance Sys, Desk in Lobby, Fire Detection System, Security System
Exterior
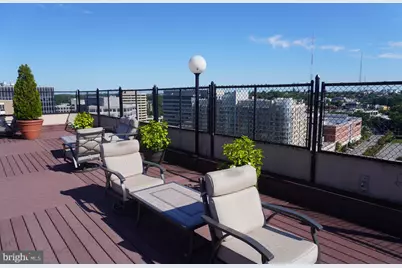
- Exterior Features: BBQ Grill, Exterior Lighting, Play Area, Roof Deck, Sidewalks
Parking
- Parking Features: On-site - Rent, On-site - Sale
- Parking Type: Off Street
Location
- County: MONTGOMERY
- Subdivision: FRIENDSHIP HEIGHTS
- Driving Directions: From Wisconsin Avenue at the Friendship Heights Metro, turn west onto Willard Avenue. Pass Whole Foods on the left and continue about two blocks. The Willoughby is on the right at 4515 Willard Avenue, at the corner of Friendship Boulevard. Check in at the 24-hour front desk in the main lobby. Street parking is limited; ask the front desk about guest parking.
- Location Details: Suburban
- City Limits: Yes
School Information
- School District: Montgomery County Public Schools
- Elementary School: Chevy Chase
- High School: Walt Whitman
Community
- Assoc. Fees Include: Other
Heating & Cooling
- Central air: Yes
- Cooling Type: Central A/C
- Cooling Fuel: Other
- Heating Type: Convector
- Heating Fuel: Natural Gas
- Water Heater: Other
Utilities
- Sewer: Approved System, Public Sewer
- Water: Public
- Utility Description: Cable TV, Sewer Available, Water Available
Structural Information
- Architectural Style: Traditional
- Structure Type: Hi-Rise 9+ Floors
- Construction: Combination
- Foundation: Wood
- Roof: Flat
- Entry Floor Number: 1
- Stories Description: Main
- Square Feet: 456
- Sq. Ft. Source: Estimated
- Living Area: 456 Sq. Ft.
- Finished Above Grnd: 456 Sq. Ft.
- Year Built: 1968
- Year Built Source: Estimated
- Property Condition: Excellent
Lot Features
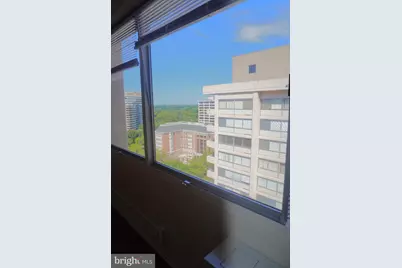
- Property View: City, Courtyard, Street
- Street/Road Desc.: Paved
- Zoning: CR
- Lot Description: Corner
- Fencing (Description): Privacy
Financial Considerations
- Price Per Sq. Ft.: $414.47
- Condo Fee: $528
- Condo Fee Freq: Monthly
- City/TownTax Freq: Annually
- Tax w/Assessment: $185,000
- Tax Amount: $2,244
- Tax Year: 2026
Disclosures and Reports
- Ownership: Condominium
- Condo: Yes
Listed by Hawkins Real Estate Company, Joseph E Hawkins