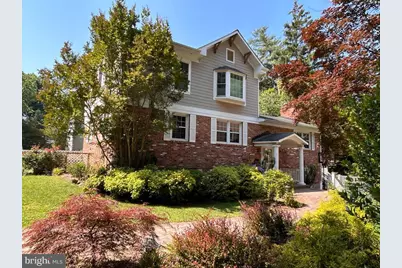
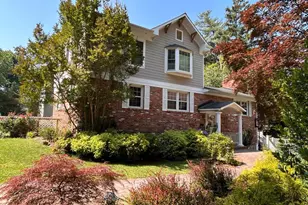
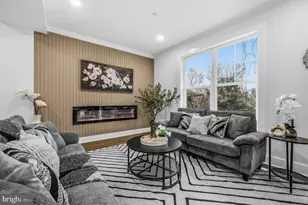
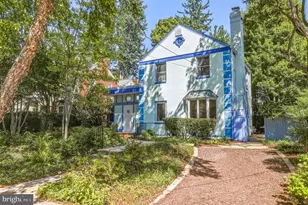
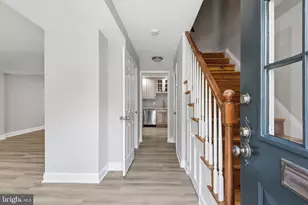
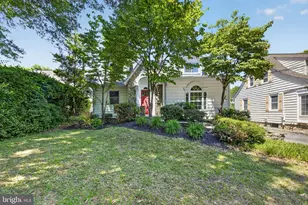
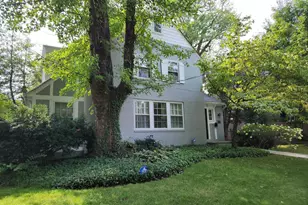
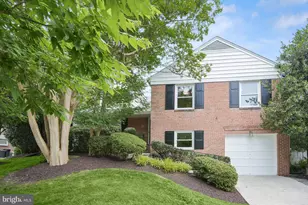
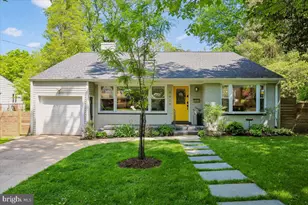
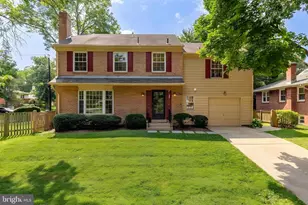
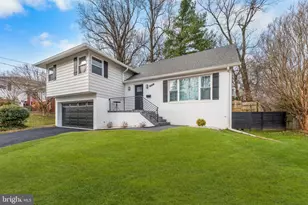
Full Property Details for 5303 Danbury Rd
General
- Price: $1,195,000
- Taxes: $13,613 (2026)
- Status: Active
- Type: Single Family
- Source: BrightMLSMidAtlantic
- MLS ID: MDMC2255048
- Updated: Today (9/16/2026)
- Added to Site: Today
Interior
- Number of Rooms: 5
- Fireplace: Yes
- Number of Fireplaces: 2
- Flooring: Hardwood, Other
Rooms
- Total Bathrooms: 4
- Full Bathrooms: 4
- Upper Floor Baths: 1
- Upper - Full Baths: 1
- Main Floor Baths: 2
- Main - Full Baths: 2
- Lower Floor Baths: 1
- Lower - Full Baths: 1
- Total Bedrooms: 5
- Bedrooms Upper: 1
- Bedrooms Lower: 1
- Bedrooms Main & Up: 3
Parking
- Garage: Yes
- Garage Spaces: 1
- Total Spaces: 2
- Parking Type: Attached Garage, Driveway
- Garage Description: Garage - Front Entry
Location
- County: MONTGOMERY
- Subdivision: MAPLEWOOD
- Driving Directions: From downtown Bethesda, out Old Georgetown rd, right Cedar, left Locust , right Acacia, right Danbury.
- City Limits: Yes
School Information
- School District: Montgomery County Public Schools
- Elementary School: Wyngate
- Middle School: North Bethesda
- High School: Walter Johnson
Community
- Pets Allowed: Yes
- Pets: No Pet Restrictions
Heating & Cooling
- Central air: Yes
- Cooling Type: Central A/C
- Cooling Fuel: Electric
- Heating Type: Forced Air
- Heating Fuel: Natural Gas
- Water Heater: Natural Gas
Utilities
- Sewer: Public Sewer
- Water: Public
Structural Information
- Architectural Style: Split Foyer
- Structure Type: Detached
- Construction: Brick
- Basement: Yes
- Basement Entrance: Yes
- Basement Desc.: Outside Entrance, Walkout Level, Fully Finished
- Foundation: Concrete Perimeter
- Roof: Tile
- Stories Description: Lower 1, Main, Upper 1
- Square Feet: 3,728
- Sq. Ft. Source: Assessor
- Living Area: 3,000 Sq. Ft.
- Finished Above Grnd: 2,272 Sq. Ft.
- Finished Below Grnd: 728 Sq. Ft.
- Year Built: 1970
- Year Built Source: Estimated
- Property Condition: Excellent
Unit Information
- Bathrooms-Lower: 1
- Bedrooms-Lower: 1
Lot Features
- Lot Size (Acres): 0.14
- Lot Size (Sq. Ft.): 6,097
- Lot Size Source: Estimated
- Zoning: R60
Financial Considerations
- Price Per Sq. Ft.: $525.97
- Assessment Year: 2026
- City/TownTax Freq: Annually
- Tax w/Assessment: $1,162,867
- Tax Amount: $13,613
- Tax Year: 2026
Disclosures and Reports
Listed by Spring Hill Real Estate, LLC., Vanina Goldsztein