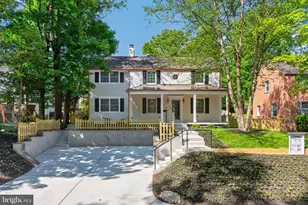
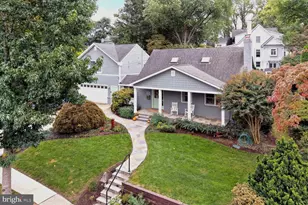
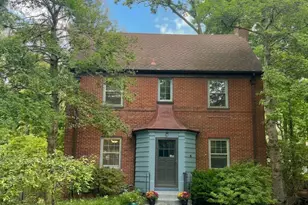
This is a carousel with tiles that activate property listing cards. Use the previous and next buttons to navigate.
1/1
$1,300,000
This is a carousel with tiles that activate property listing cards. Use the previous and next buttons to navigate.
1/1
Property Description
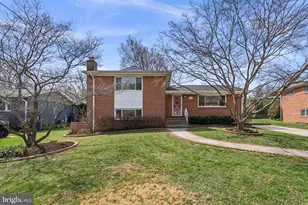
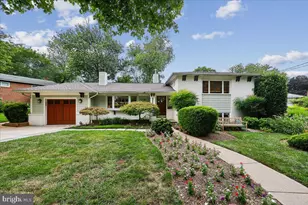
Welcome to this exceptional 4-level split-level home, perfectly situated in the Maplewood Alta Vista neighborhood of Bethesda. Showcasing newly refinished hardwood floors and a newly resurfaced rear in-ground pool, this residence seamlessly blends classic charm with modern convenience. From the moment you enter, the inviting main level welcomes you with a bright, airy living room boasting soaring skylights, large bay windows, and a beautiful corner brick fireplace that serves as the perfect focal point for cozy evenings. Transition effortlessly into the dining area, a versatile space that can easily accommodate formal meals, a relaxed sitting area, or a breakfast nook. Chefs will delight in the spacious eat-in island kitchen, thoughtfully equipped with high-end appliances, a 5-burner cooktop, a double wall oven, ample cabinet and countertop space, and dedicated wine storage for effortless entertaining. The upper levels are intelligently zoned to maximize both privacy and flexibility. On the first upper tier, you will find two bright bedrooms sharing a well-appointed hall bathroom, alongside a larger third bedroom featuring its own ensuite bathroom-an adaptable space that can easily double as a secondary family room or guest suite. The entire top level is dedicated to the private primary bedroom suite, a sanctuary complete with an expansive walk-in closet and a warm, spa-like bathroom retreat featuring dual sinks and a soaking tub. The lower levels offer even more flexible living configurations to suit your lifestyle. Both lower tiers provide ample square footage for a home office, a dedicated workshop, an exercise gym, and extensive storage solutions. Anchoring the lower level is a spacious family room, highlighted by a custom wall of built-in shelving and large sliding glass doors that open directly onto a spectacular outdoor retreat designed for unforgettable summers. Step outside to a sparkling in-ground pool and an expansive patio space perfectly suited for al fresco dining, grilling, and entertaining. The entire rear yard is elegantly bounded by mature hedges, offering a lush backdrop of greenery and superb privacy. A storage shed rounds out the backyard, providing the perfect footprint for additional storage or a detached hobby workshop. This home's location offers an unbeatable lifestyle with unparalleled neighborhood amenities just minutes away. Outdoor enthusiasts will love being just a convenient two-block stroll from Maplewood/Alta Vista Local Park for tennis, playgrounds, and green space, and a short ride to the expansive trails of Rock Creek Park. Commuting is a breeze with quick access to two nearby Metro stations and major transit routes, making for an effortless D.C. commute. The home is also ideally positioned near excellent educational and cultural hubs, including the French International School and world-class performances at The Music Center at Strathmore. To top it all off, the vibrant shopping, boutique dining, and daily conveniences of downtown Bethesda are just a short drive away, putting the very best of the area right at your fingertips.
Full Property Details
Full Property Details for 5117 Wickett Terrace
General
- Sold For: $1,300,000
- Taxes: $11,417 (2026)
- Status: Closed
- Type: Single Family
- Source: BrightMLSMidAtlantic
- MLS ID: MDMC2235812
- Added to Site: 50 day(s) ago
Interior
- Interior Features: Attic, Attic/House Fan, Bathroom - Soaking Tub, Bathroom - Stall Shower, Bathroom - Walk-In Shower, Breakfast Area, Built-Ins, Ceiling Fan(s), Combination Kitchen/Dining, Floor Plan - Traditional, Dining Area, Kitchen - Island, Kitchen - Eat-In, Kitchen - Table Space, Primary Bath(s), Recessed Lighting, Skylight(s), Wine Storage, Wood Floors
- Fireplace: Yes
- Number of Fireplaces: 1
- Fireplace(s): Corner, Brick, Equipment, Mantel(s)
- Appliances: Built-In Microwave, Cooktop, Dishwasher, Disposal, Dryer, Dryer - Gas, Extra Refrigerator/Freezer, Microwave, Oven - Double, Oven - Wall, Oven/Range - Gas, Stainless Steel Appliances, Washer, Water Heater
- Flooring: Ceramic Tile, Hardwood, Other
Rooms
Bathrooms
- Total Bathrooms: 5
- Full Bathrooms: 4
- Half Bathrooms: 1
- Upper 2 - Full Baths: 1
- Upper Floor Baths: 3
- Upper - Full Baths: 3
- Main Floor Baths: 1
- Main - 1/2 Baths: 1
- Lower Floor Baths: 1
- Lower - Full Baths: 1
Bedrooms
- Total Bedrooms: 4
- Bedrooms Upper: 4
- Bedrooms-Up2: 1
Other Rooms
- Laundry: Dryer In Unit, Basement, Has Laundry, Washer In Unit
Additional Information
- Pool: Yes
- Private Pool: Yes
- Pool Description: Concrete, In Ground, Fenced
- Security/Safety: Main Entrance Lock, Security System, Exterior Cameras
Exterior
- Exterior Features: Other
- Porch/Patio/Deck: Patio(s)
Parking
- Total Spaces: 3
- Parking Features: Concrete Driveway, Paved Driveway
- Parking Type: Driveway, On Street
Location
- County: MONTGOMERY
- Subdivision: MAPLEWOOD ESTATES
- Cross Streets: Alta Vista Rd
- Driving Directions: Take Rockville Pike to Alta Vista Rd; Take Alta Vista Rd to Wickett Terrace & turn left; the house is on the left
- Direction Faces: Southwest
- Location Details: Middle Of Block
School Information
- School District: Montgomery County Public Schools
- Elementary School: Wyngate
- Middle School: North Bethesda
- High School: Walter Johnson
Community
- Pets Allowed: Yes
- Pets: No Pet Restrictions
Heating & Cooling
- Central air: Yes
- Cooling Type: Central A/C, Ductless/Mini-Split
- Cooling Fuel: Electric
- Heating Type: Heat Pump - Electric BackUp, Forced Air
- Heating Fuel: Natural Gas
- Water Heater: 60+ Gallon Tank, Natural Gas
Utilities
- Sewer: Public Sewer
- Water: Public
Structural Information
- Architectural Style: Split Level
- Structure Type: Detached
- Construction: Brick, Composition
- Basement: Yes
- Basement Entrance: Yes
- Basement Desc.: Interior Access, Walkout Stairs, Workshop, Partially Finished, Outside Entrance, Rear Entrance
- Foundation: Concrete Perimeter, Block
- Roof: Fiberglass, Asphalt, Shingle
- Walls/Ceilings: Dry Wall
- Windows: Vinyl Clad, Sliding, Casement, Skylights
- Stories Description: Lower 1, Lower 2, Main, Upper 1, Upper 2
- Square Feet: 2,442
- Sq. Ft. Source: Assessor
- Living Area: 2,442 Sq. Ft.
- Finished Above Grnd: 2,442 Sq. Ft.
- Year Built: 1957
- Year Built Source: Estimated
Unit Information
Unit 1
- Bathrooms-Lower: 1
Additional Structures
- Other Structures: Shed
Lot Features
- Property View: Trees/Woods, Street
- Lot Size (Acres): 0.23
- Lot Size (Sq. Ft.): 10,019
- Lot Size Source: Estimated
- Zoning: R60
- Lot Description: Backs to Trees, Front Yard, Poolside, Level
- Fencing (Description): Rear
Financial Considerations
- Price Per Sq. Ft.: $532.33
- Assessment Year: 2026
- County Tax: $10,599
- County Tax Freq: Annually
- Tax w/Assessment: $1,017,433
- Tax Amount: $11,417
- Tax Year: 2026
- Terms: Standard Sale
- Tax Total Finished Sq. Ft.: 2442
Disclosures and Reports
- Ownership: Fee Simple
- Inclusions: Driveway basketball hoop and pole
- Lot Number: 14
Listed by Long & Foster Real Estate, Inc., Melinda L Estridge
Sold by Serhant, Barak Sky

Get Pre-Approved Today
Schools
Schools serving 5117 Wickett Terrace
School District:Montgomery County Public Schools, Gaithersburg, MD
| Name | Grades | Distance |
|---|---|---|
Wyngate Elementary School 9300 Wadsworth Drive, Bethesda, MD 20817 | K-5 | 1.4 mi |
North Bethesda Middle School 8935 Bradmoor Drive, Bethesda, MD 20817 | 6-8 | 1.3 mi |
Walter Johnson High School 6400 Rock Spring Dr, Bethesda, MD 20814 | 9-12 | 1.8 mi |
Disclaimer:
School attendance boundaries provided by ATTOM Data Solutions and are for reference only. Contact the school directly to verify enrollment eligibility.
Price & Sales History for 5117 Wickett Terrace
Date
Details
Price
Change
Source
6/30/2026
Sold
$1,300,000
—
MLS
5/18/2026
Listed
$1,299,950
—
MLS
Disclaimer: Historical sales information is derived from public records provided by the county offices. Information is not guaranteed and should be independently verified.
5117 Wickett Terrace, Bethesda, MD 20814 (MLS# MDMC2235812) is a Single Family property that was sold at $1,300,000 on June 30, 2026. Want to learn more about 5117 Wickett Terrace? Do you have questions about finding other Single Family real estate for sale in Bethesda? You can browse all Bethesda real estate or contact a Coldwell Banker agent to request more information.