This is a carousel with tiles that activate property listing cards. Use the previous and next buttons to navigate.
1/90
$6,800
This is a carousel with tiles that activate property listing cards. Use the previous and next buttons to navigate.
1/90
Property Description
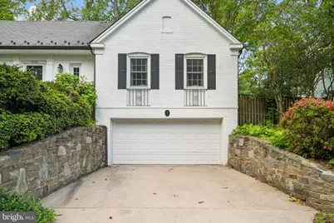
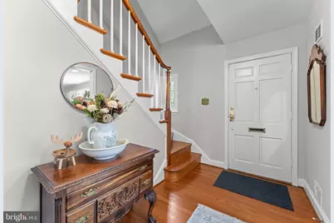
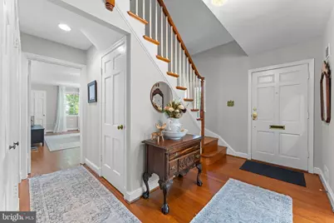
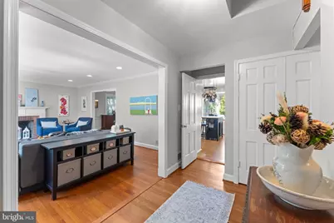
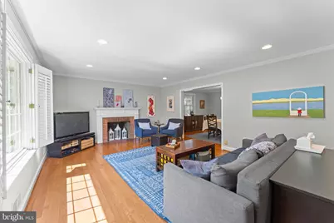
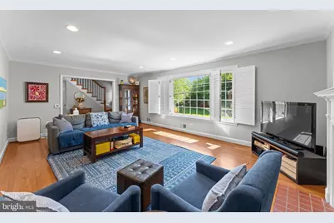
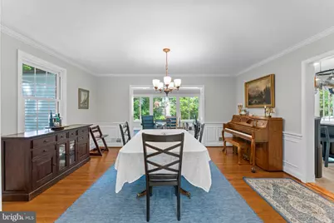
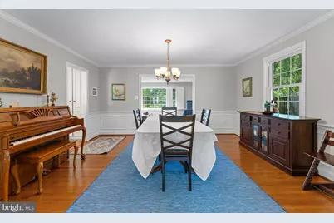
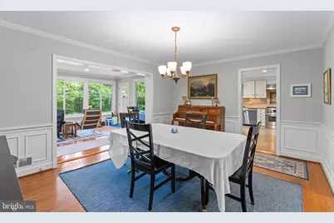
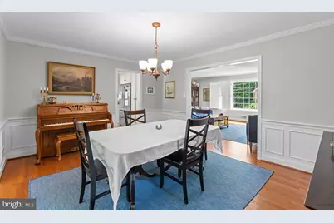
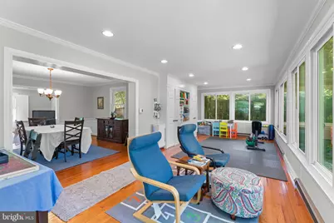
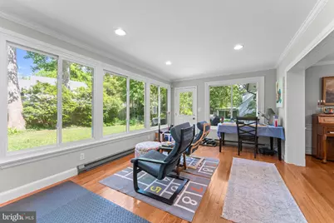
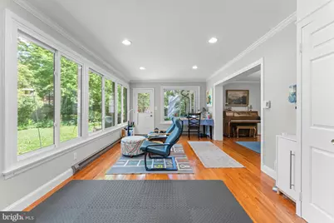
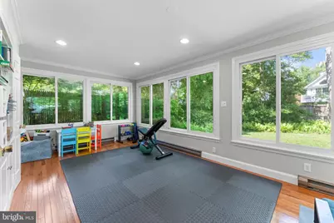
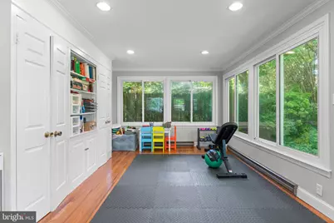
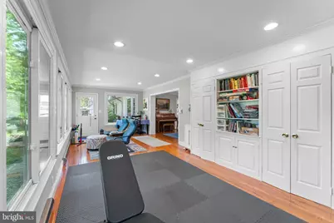
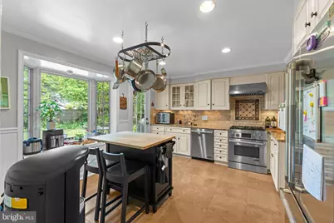
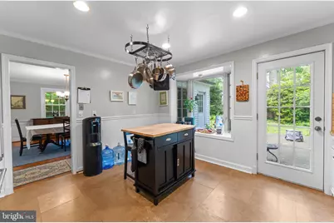
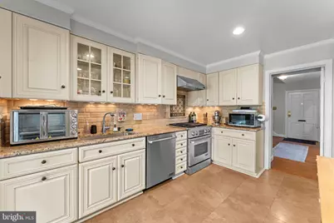
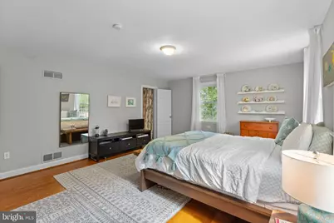
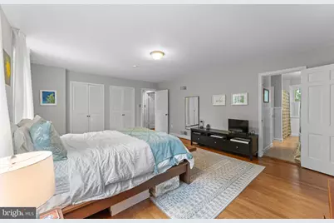
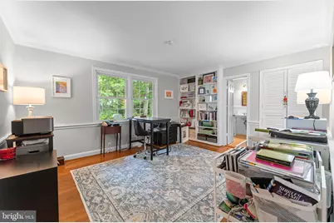
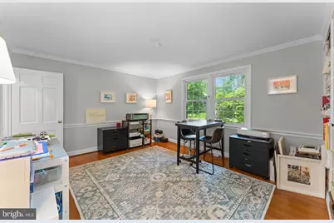
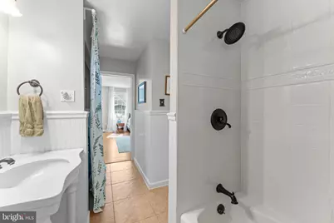
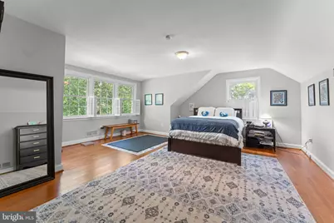
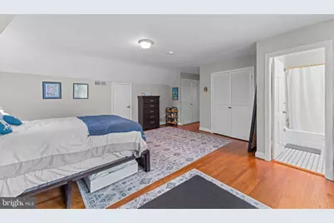
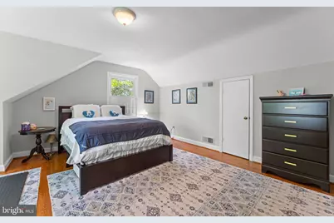
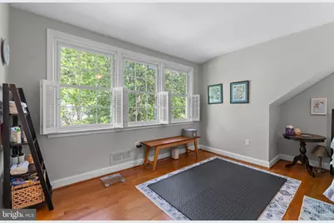
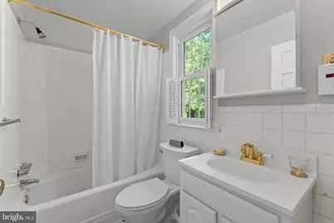
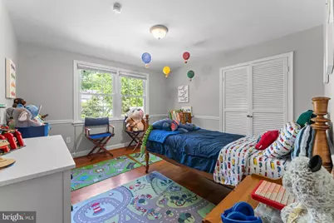
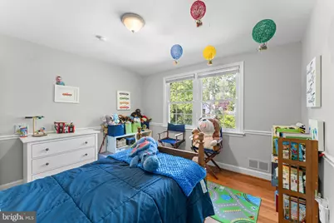
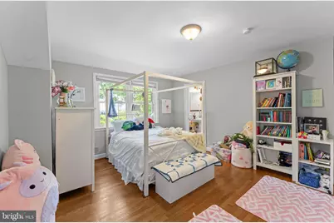
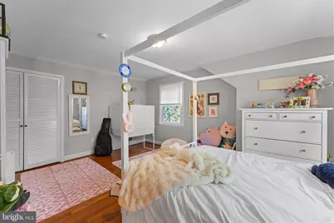
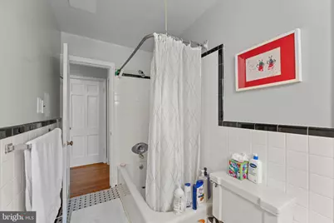
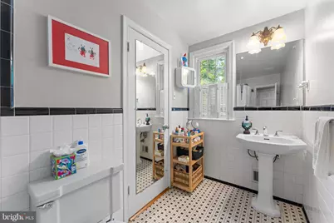
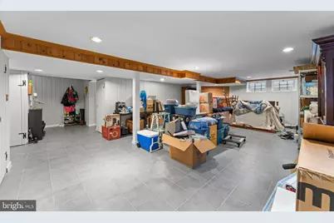
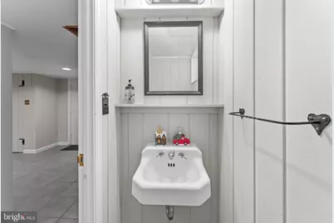
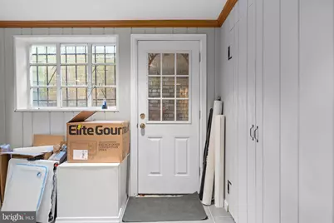
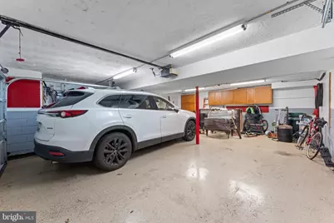
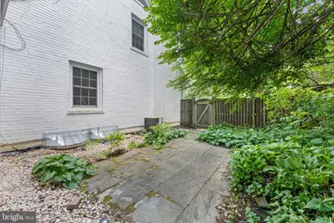
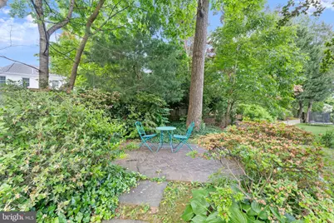
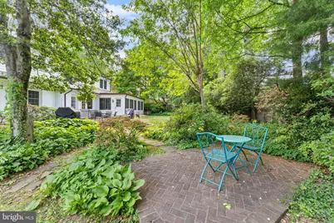
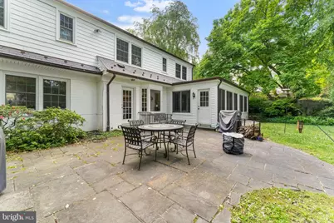
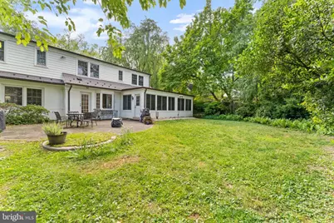
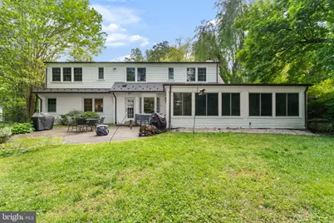
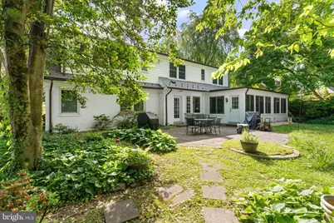
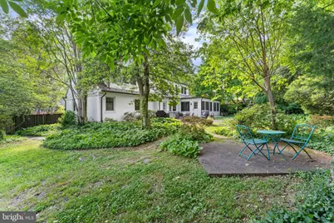
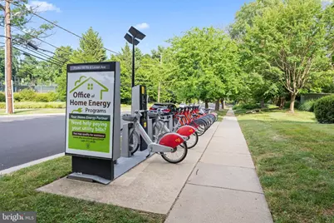
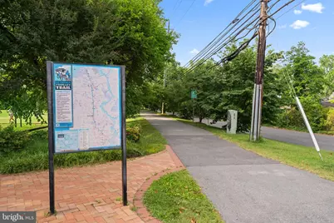
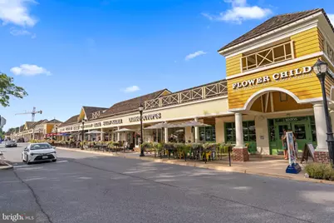
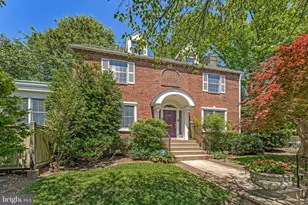
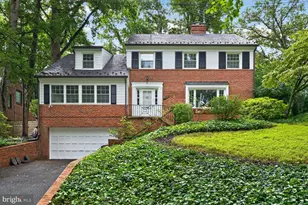
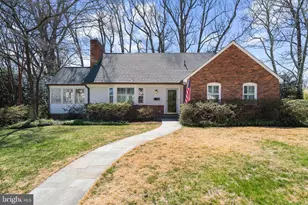
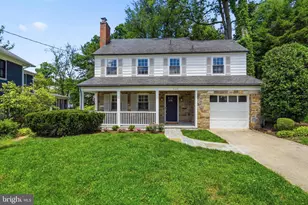
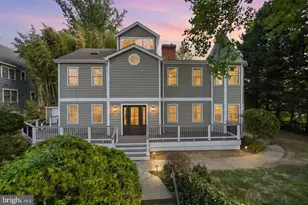
Welcome to this gorgeous, spacious and charming cottage style, three-level Bethesda Cape Cod/Colonial raised above street level in the prestigious, beautiful, sought-after Sumner neighborhood. Superior location in Whitman school district, with easy access to the Capital Crescent Trail, Little Falls library, shopping, restaurants, public transportation, Glen Echo Park, and Johns Hopkins Sibley Memorial Hospital. Close-in proximity to Bethesda downtown, private schools, Washington D.C., and the Beltway, and yet offering a great homely lifestyle of a suburban property. With five bedrooms, three and one-half baths this home features an inviting entry level with a spacious formal living room, large formal dining room, and all-season Florida sunroom with panoramic view of a private fenced green backyard. Featuring Country style eat-in kitchen with chef's grade stainless steel appliances, granite countertops and walk-out to the patio/backyard. Large main level two bedrooms with attached full bath and ample closet space. Upstairs have three charming bedrooms with closets with attached full bath provide comfort and privacy. Finished basement with laundry, half-bath, large recreation/family room, and ample storage closets. The two-car garage features epoxy flooring with newer garage door. Other exciting features include, built-in bookshelves, newer hardwood flooring on the main and upper level, painted on all three levels, double pane and triple pane windows, newer slate roof, siding, copper gutters, and copper downspouts. Pets-case by case. 2 fireplaces - not functional. Renter's insurance required.
Full Property Details
Full Property Details for 5121 Baltan Rd
General
- Rent: $6,800
- Status: Active
- Type: Single Family
- Source: BrightMLSMidAtlantic
- MLS ID: MDMC2247836
- Updated: 8/27/2026
- Added to Site: 54 day(s) ago
Rental Information
- Max. Lease (Mths): 48
- Min. Lease (Mths): 12
Interior
- Interior Features: Built-Ins, Dining Area, Floor Plan - Traditional, Kitchen - Country, Kitchen - Table Space, Primary Bath(s), Upgraded Countertops, Window Treatments, Wood Floors
- Fireplace: Yes
- Number of Fireplaces: 2
- Appliances: Dishwasher, Disposal, Dryer, Oven - Self Cleaning, Oven/Range - Gas, Range Hood, Refrigerator, Washer, Water Heater
Rooms
Bathrooms
- Total Bathrooms: 4
- Full Bathrooms: 3
- Half Bathrooms: 1
- Upper Floor Baths: 2
- Upper - Full Baths: 2
- Main Floor Baths: 1
- Main - Full Baths: 1
- Lower Floor Baths: 1
- Lower - 1/2 Baths: 1
Bedrooms
- Total Bedrooms: 5
- Bedrooms Upper: 3
- Bedrooms Main & Up: 2
Other Rooms
- Laundry: Dryer In Unit, Lower Floor, Washer In Unit
Exterior
- Porch/Patio/Deck: Patio(s)
Parking
- Garage: Yes
- Garage Spaces: 2
- Total Spaces: 2
- Parking Type: Attached Garage
- Garage Description: Garage Door Opener
Location
- County: MONTGOMERY
- Subdivision: SUMNER
- Driving Directions: GPS
School Information
- School District: Montgomery County Public Schools
- Elementary School: Wood Acres
- Middle School: Thomas W. Pyle
- High School: Walt Whitman
Community
- Pets Allowed: Yes
- Pets: Case by Case Basis
Heating & Cooling
- Central air: Yes
- Cooling Type: Central A/C, Heat Pump(s)
- Cooling Fuel: Electric
- Heating Type: Forced Air
- Heating Fuel: Natural Gas
- Water Heater: Natural Gas
Utilities
- Sewer: Public Sewer
- Water: Public
Structural Information
- Architectural Style: Colonial
- Structure Type: Detached
- Model: IMMACULATE & SPACIOUS
- Construction: Brick
- Basement: Yes
- Basement Entrance: Yes
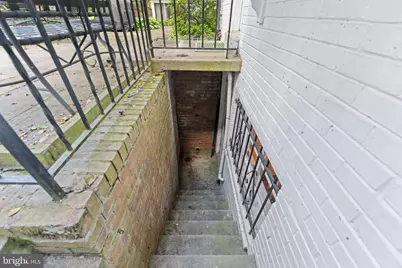
- Basement Desc.: Full, Fully Finished, Outside Entrance, Walkout Stairs
- Foundation: Other
- Windows: Double Hung, Double Pane
- Stories Description: Lower 1, Main, Upper 1
- Square Feet: 3,218
- Sq. Ft. Source: Assessor
- Living Area: 3,218 Sq. Ft.
- Finished Above Grnd: 2,454 Sq. Ft.
- Finished Below Grnd: 764 Sq. Ft.
- Year Built: 1959
- Year Built Source: Estimated
Unit Information
Unit 1
- Bathrooms-Lower: 1
Lot Features
- Lot Size (Acres): 0.26
- Lot Size (Sq. Ft.): 11,501
- Lot Size Source: Estimated
- Zoning: R60
Financial Considerations
- Price Per Sq. Ft.: $2.77
- Application Fee: $49
- Security Deposit: $6,900
- Tax w/Assessment: $1,381,967
- Tenant Pays: Lawn/Tree/Shrub Care, Utilities - All, Gutter Cleaning
- Tax Total Finished Sq. Ft.: 3218
Disclosures and Reports
- Ownership: Other
Listed by HomeSmart, Shaila S Sharmeen

Schools
Schools serving 5121 Baltan Rd
School District:Montgomery County Public Schools, Gaithersburg, MD
| Name | Grades | Distance |
|---|---|---|
Wood Acres Elementary School 5800 Cromwell Drive, Bethesda, MD 20816 | K-5 | 0.8 mi |
Thomas W. Pyle Middle School 6311 Wilson Lane, Bethesda, MD 20817 | 6-8 | 2.4 mi |
Walt Whitman High School 7100 Whittier Boulevard, Bethesda, MD 20817 | 9-12 | 1.8 mi |
Disclaimer:
School attendance boundaries provided by ATTOM Data Solutions and are for reference only. Contact the school directly to verify enrollment eligibility.
Price History for 5121 Baltan Rd
Date
Details
Price
Change
Source
8/27/2026
Price Reduced
$6,800
-1.45%
MLS
8/03/2026
Price Reduced
$6,900
-4.17%
MLS
7/24/2026
Listed
$7,200
—
MLS
Disclaimer: Historical sales information is derived from public records provided by the county offices. Information is not guaranteed and should be independently verified.
5121 Baltan Road, Bethesda, MD 20816 (MLS# MDMC2247836) is a Single Family property with 5 bedrooms, 3 full bathrooms and 1 partial bathroom. 5121 Baltan Road is currently listed for rent at $6,800 and was received on July 24, 2026. Want to learn more about 5121 Baltan Road? Do you have questions about finding other real estate for sale or rent in Bethesda? You can browse all Bethesda rentals or contact a Coldwell Banker agent to request more information.