This is a carousel with tiles that activate property listing cards. Use the previous and next buttons to navigate.
1/19
$125,000
This is a carousel with tiles that activate property listing cards. Use the previous and next buttons to navigate.
1/19
Property Description
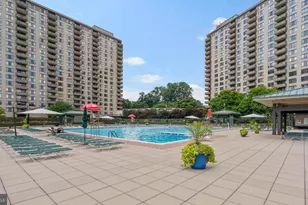
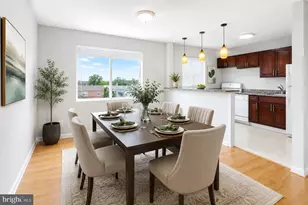
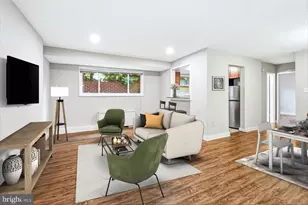
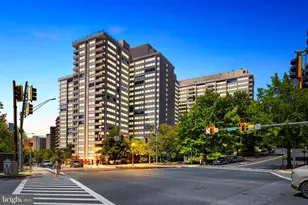
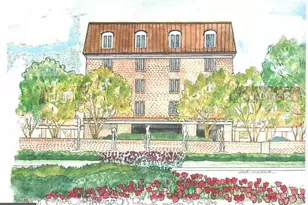
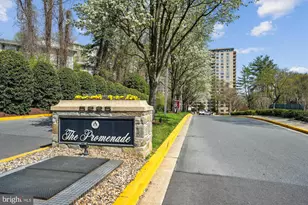
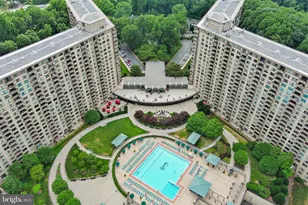
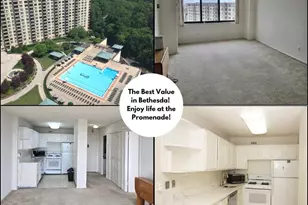
Welcome to The Promenade of Bethesda - one of Bethesda's most iconic luxury cooperative communities, set on 24 beautifully wooded and landscaped acres atop Pooks Hill Road in the heart of Bethesda. This bright and well-appointed one-bedroom residence offers approximately 630 square feet of comfortable living space, featuring an open living and dining area, a spacious bedroom with a walk-in closet, an updated bathroom with a modern shower, and a renovated kitchen with contemporary finishes. A dedicated garage parking space is included. Life here feels more like a resort than a residence. Amenities include an Olympic-sized outdoor pool and sundeck, a tennis club with 7 courts and a clubhouse, an indoor pool and fitness center, an on-site restaurant and bar, market and deli, salon, and dry cleaners. Residents can also enjoy fitness classes including yoga, Zumba, and dance, along with a sauna and whirlpool. The community atmosphere is further enriched with clubs, movie nights, holiday parties, EV charging stations, and a self-car wash station. A 24-hour front desk attendant and manned gatehouse provide security and peace of mind. The monthly co-op fee includes property taxes, utilities, cable, and all amenities - making this an exceptional value in one of Maryland's most desirable zip codes. Commuting is effortless, with fast access to I-270, I-495, and downtown Bethesda, plus a Ride-On bus stop right in front of the lobby for quick Metro access. Bike and walking trails connect directly to the Bethesda Trolley Trail, Rock Creek Park, and the Capital Crescent Trail. NIH, Walter Reed, Montgomery Mall, and Wildwood Shopping Center are all just minutes away.
Full Property Details
Full Property Details for 5225 Pooks Hill Rd #303S
General
- Price: $125,000
- HOA FEE: $804/month
- Taxes: $1,800 (2025)
- Status: Under Contract
- Type: Condo
- Source: BrightMLSMidAtlantic
- MLS ID: MDMC2240050
- Updated: 8/17/2026
- Added to Site: 76 day(s) ago
Interior
- Interior Features: Other
Rooms
Bathrooms
- Total Bathrooms: 1
- Full Bathrooms: 1
- Main Floor Baths: 1
- Main - Full Baths: 1
Bedrooms
- Total Bedrooms: 1
- Bedrooms Main & Up: 1
Additional Information
- Shared Amenities: Bar/Lounge, Concierge, Elevator, Exercise Room, Extra Storage, Fitness Center, Hot tub, Laundry Facilities, Party Room, Pickleball Courts, Picnic Area, Pool - Indoor, Pool - Outdoor, Recreational Center, Reserved/Assigned Parking, Security, Sauna, Tennis Courts, Other
- Shared Pool: Yes
- Pool: Yes
Parking
- Garage: Yes
- Garage Spaces: 1
- Total Spaces: 1
- Parking Type: Parking Garage
- Garage Description: Covered Parking
Location
- County: MONTGOMERY
- Subdivision: PROMENADE TOWERS
- Driving Directions: NA
- City Limits: Yes
School Information
- School District: Montgomery County Public Schools
Community
- Assoc. Fees Include: Taxes, Trash, Snow Removal, Security Gate, Sauna, Pool(s), Parking Fee, Gas, Heat, Electricity, Air Conditioning, Cable TV
- Pets Allowed: Yes
- Pets: Case by Case Basis
Heating & Cooling
- Cooling Type: Other
- Cooling Fuel: Other
- Heating Type: None
- Heating Fuel: Other
- Water Heater: None
Utilities
- Sewer: Other
- Water: Public
- Utility Description: Other
Structural Information
- Architectural Style: Other
- Structure Type: Garden 1 - 4 Floors
- Construction: Other
- Entry Floor Number: 3
- Stories Description: Main
- Square Feet: 630
- Sq. Ft. Source: Estimated
- Living Area: 630 Sq. Ft.
- Finished Above Grnd: 630 Sq. Ft.
- Year Built: 1973
- Year Built Source: Estimated
Lot Features
- Zoning: 7
Financial Considerations
- Price Per Sq. Ft.: $198.41
- Condo Fee: $804
- Condo Fee Freq: Monthly
- City/TownTax: $1,784
- City/TownTax Freq: Annually
- Tax w/Assessment: $1,843
- Tax Amount: $1,800
- Tax Year: 2025
Disclosures and Reports
- Ownership: Cooperative
- Condo: Yes
Listed by The Agency DC, Julia Sierra Bernstein
Get Pre-Approved Today
Schools
Schools serving 5225 Pooks Hill Rd #303S
School District:Montgomery County Public Schools, Gaithersburg, MD
| Name | Grades | Distance |
|---|---|---|
Ashburton Elementary School 6314 Lone Oak Drive, Bethesda, MD 20817 | K-5 | 1.1 mi |
North Bethesda Middle School 8935 Bradmoor Drive, Bethesda, MD 20817 | 6-8 | 1.3 mi |
Walter Johnson High School 6400 Rock Spring Dr, Bethesda, MD 20814 | 9-12 | 1.4 mi |
Disclaimer:
School attendance boundaries provided by ATTOM Data Solutions and are for reference only. Contact the school directly to verify enrollment eligibility.
Price & Sales History for 5225 Pooks Hill Rd #303S
Date
Details
Price
Change
Source
6/11/2026
Listed
$125,000
—
MLS
Disclaimer: Historical sales information is derived from public records provided by the county offices. Information is not guaranteed and should be independently verified.
Tax History
Tax History for 5225 Pooks Hill Rd #303S
Year
Property Taxes
Change
Tax Assessment
Change
2025
$1,151
—
$145,000
-6%
2025
$1,151
-36%
$155,000
1%
2024
$1,812
80%
$153,333
1%
2022
$1,006
-17%
$151,667
1%
2022
$1,209
-22%
$150,000
2%
2018
$1,547
67%
$146,667
2%
2021
$928
4%
$143,333
2%
2020
$890
—
$140,000
—
2019
$892
-3%
$140,000
—
2018
$920
-4%
$140,000
—
2017
$954
6%
$140,000
—
2016
$901
-1%
$140,000
—
2015
$914
-12%
$140,000
-7%
2014
$1,044
—
$150,000
—
Disclaimer: Historical tax information is derived from public records provided by the county offices. Information is not guaranteed and should be independently verified.
Estimate the Cost
Estimate the Cost for 5225 Pooks Hill Rd #303S
5225 Pooks Hill Road #303S, Bethesda, MD 20814 (MLS# MDMC2240050) is a Condo property with 1 bedroom and 1 full bathroom. 5225 Pooks Hill Road #303S is currently listed for $125,000 and was received on June 11, 2026. Want to learn more about 5225 Pooks Hill Road #303S? Do you have questions about finding other Condo real estate for sale in Bethesda? You can browse all Bethesda real estate or contact a Coldwell Banker agent to request more information.