This is a carousel with tiles that activate property listing cards. Use the previous and next buttons to navigate.
1/1
$105,000
This is a carousel with tiles that activate property listing cards. Use the previous and next buttons to navigate.
1/1
Property Description
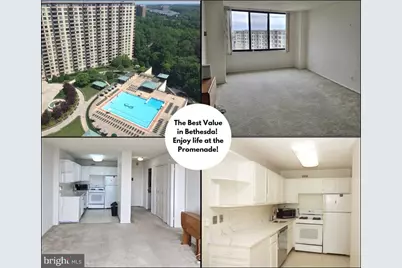
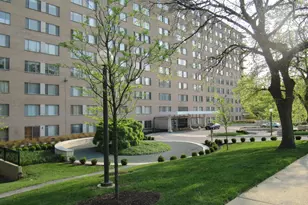
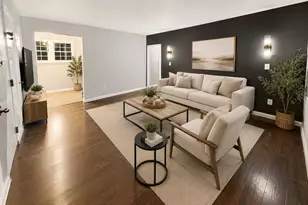
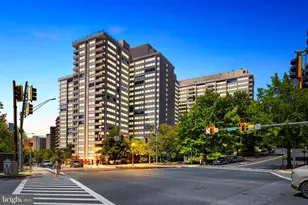
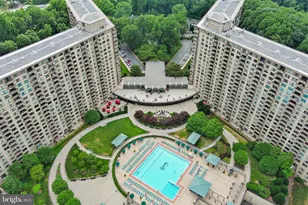
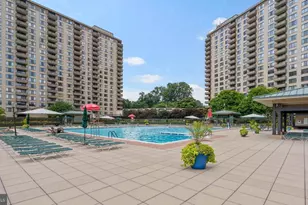
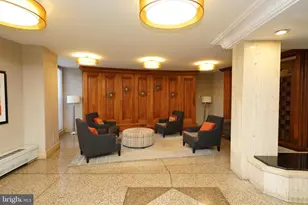
The absolute best value in Bethesda and the Promenade with all the amenities! Welcome home perched on the top level (18th floor), this light-filled penthouse 1-bedroom, 1-bath residence offers comfort, convenience, and resort-style living all in one. Spanning 630 square feet, the thoughtfully designed layout features an open living and dining area bathed in natural light from expansive windows overlooking the sparkling pool-creating a bright and inviting space to relax or entertain. The kitchen is beautifully appointed with granite countertops, a gas stove, and stainless steel dishwasher and microwave-perfect for everyday living and effortless meal prep. The spacious bedroom includes a walk-in closet and convenient dual-entry bath, combining functionality with comfort. Ideally situated just steps from the elevator and directly across from the laundry room, this unit makes daily living a breeze-no long hallways to navigate with groceries or laundry, and easy access for both you and your guests. A dedicated garage parking space adds even more convenience. Located within The Promenade, a lush 24-acre gated community in the heart of Bethesda, this co-op offers an unmatched lifestyle at an incredible value. **Property Taxes are INCLUDED in the condo fee! Residents enjoy an extraordinary array of all-inclusive amenities designed to make every day feel like a retreat. Pick up groceries, grab a sandwich, or enjoy a glass of wine at the on-site market and deli. Meet friends for lunch or dinner at Café Promenade. Indulge in the full-service salon, unwind with a massage, or relax in the sauna and whirlpool. Stay active with indoor and outdoor pools, tennis courts, a fully equipped fitness center, and a variety of classes including yoga, Zumba, and dance. Enjoy the community garden, host a picnic or barbecue, curl up with a book in the library, or attend film screenings and social events-there is truly something for everyone. And when you do venture out, you'll appreciate the unbeatable location with quick access to the Beltway, I-270, downtown Bethesda, and beyond. The Ride-On bus stops right at the front lobby, offering a quick 10-minute ride to the Metro. Plus, nearby bike and walking trails connect you to the Bethesda Trolley Trail, Rock Creek Park, and the Capital Crescent Trail. Experience the ease, value, and vibrant lifestyle of penthouse living at The Promenade-you may never want to leave. Check out their website to see the full list of amenities they have to offer! Buyers MUST be approved by the Promenade, their list of requirements is in the Documents, have your agent review with you before showing. Extensive Renovations are needed to bring back to its full potential.
Full Property Details
Full Property Details for 5225 Pooks Hill Rd #1814N
General
- Sold For: $105,000
- HOA FEE: $994/month
- Taxes: $1,843 (2025)
- Status: Closed
- Type: Condo
- Source: BrightMLSMidAtlantic
- MLS ID: MDMC2227314
- Added to Site: 127 day(s) ago
Interior
- Interior Features: Bathroom - Tub Shower, Carpet, Combination Dining/Living, Family Room Off Kitchen, Floor Plan - Open, Walk-in Closet(s)
- Appliances: Dishwasher, Disposal, Refrigerator, Stove
- Flooring: Carpet, Ceramic Tile, Vinyl
Rooms
Bathrooms
- Total Bathrooms: 1
- Full Bathrooms: 1
- Main Floor Baths: 1
- Main - Full Baths: 1
Bedrooms
- Total Bedrooms: 1
- Bedrooms Main & Up: 1
Other Rooms
- Laundry: Common, Shared, Upper Floor
Additional Information
- Shared Amenities: Beauty Salon, Common Grounds, Concierge, Convenience Store, Elevator, Fitness Center, Laundry Facilities, Library, Party Room, Pool - Indoor, Pool - Outdoor, Sauna, Security, Swimming Pool, Tennis Courts, Jog/Walk Path
- Shared Pool: Yes
- Pool: Yes
- Security/Safety: 24 hour security, Desk in Lobby, Security Gate
Exterior
- Exterior Features: Extensive Hardscape, Exterior Lighting, Sidewalks, Street Lights, Tennis Court(s)
Parking
- Garage: Yes
- Garage Spaces: 1
- Assigned Spaces: 1
- Total Spaces: 1
- Parking Features: Assigned, Secure Parking
- Parking Type: Parking Garage, Parking Lot
- Garage Description: Underground
Location
- County: MONTGOMERY
- Subdivision: PROMENADE TOWERS
- Building Name: PROMENADE COOPERATIVE
- Driving Directions: GPS
- City Limits: Yes
School Information
- School District: Montgomery County Public Schools
- Elementary School: Ashburton
- Middle School: North Bethesda
- High School: Walter Johnson
Community
- Assoc. Fees Include: Taxes, Common Area Maintenance, Water, Sewer, Heat, Electricity, Gas, Custodial Services Maintenance, Cable TV, Ext Bldg Maint, Lawn Care Rear, Lawn Care Front, Lawn Maintenance, Management, A/C unit(s), Pool(s), Reserve Funds, Snow Removal, Trash, Security Gate
- Pets Allowed: Yes
- Pets: Case by Case Basis
Heating & Cooling
- Central air: Yes
- Cooling Type: Central A/C
- Cooling Fuel: Electric
- Heating Type: Forced Air
- Heating Fuel: Electric
- Water Heater: Natural Gas
Utilities
- Sewer: Public Sewer
- Water: Public
- Utility Description: Cable TV
Structural Information
- Architectural Style: Contemporary, Traditional, Unit/Flat, Other
- Structure Type: Hi-Rise 9+ Floors
- Construction: Mixed
- Common Walls: No One Above
- Windows: Sliding
- Entry Floor Number: 18
- Stories Description: Main
- Square Feet: 630
- Sq. Ft. Source: Assessor
- Living Area: 630 Sq. Ft.
- Finished Above Grnd: 630 Sq. Ft.
- Year Built: 1973
- Year Built Source: Assessor
Lot Features
- Zoning: RES
Financial Considerations
- Price Per Sq. Ft.: $174.6
- Condo Fee: $994
- Condo Fee Freq: Monthly
- Assessment Year: 2026
- City/TownTax Freq: Annually
- County Tax: $1,784
- County Tax Freq: Annually
- Tax w/Assessment: $145,000
- Tax Amount: $1,843
- Tax Year: 2025
- Terms: Standard Sale
- Tax Total Finished Sq. Ft.: 630
Disclosures and Reports
- Ownership: Cooperative
- Condo: Yes
Listed by RE/MAX Plus, Heather R Nahr
Sold by Unrepresented, Unrepresented

Get Pre-Approved Today
Schools
Schools serving 5225 Pooks Hill Rd #1814N
School District:Montgomery County Public Schools, Gaithersburg, MD
| Name | Grades | Distance |
|---|---|---|
Ashburton Elementary School 6314 Lone Oak Drive, Bethesda, MD 20817 | K-5 | 1.1 mi |
North Bethesda Middle School 8935 Bradmoor Drive, Bethesda, MD 20817 | 6-8 | 1.3 mi |
Walter Johnson High School 6400 Rock Spring Dr, Bethesda, MD 20814 | 9-12 | 1.4 mi |
Disclaimer:
School attendance boundaries provided by ATTOM Data Solutions and are for reference only. Contact the school directly to verify enrollment eligibility.
Price & Sales History for 5225 Pooks Hill Rd #1814N
Date
Details
Price
Change
Source
7/22/2026
Sold
$105,000
-4.55%
MLS
7/01/2026
Price Reduced
$110,000
-7.56%
MLS
5/28/2026
Price Reduced
$119,000
-8.39%
MLS
4/14/2026
Listed
$129,900
—
MLS
Disclaimer: Historical sales information is derived from public records provided by the county offices. Information is not guaranteed and should be independently verified.
5225 Pooks Hill Road #1814N, Bethesda, MD 20814 (MLS# MDMC2227314) is a Condo property that was sold at $105,000 on July 22, 2026. Want to learn more about 5225 Pooks Hill Road #1814N? Do you have questions about finding other Condo real estate for sale in Bethesda? You can browse all Bethesda real estate or contact a Coldwell Banker agent to request more information.