


This is a carousel with tiles that activate property listing cards. Use the previous and next buttons to navigate.
1/22
$2,195 Just Listed
This is a carousel with tiles that activate property listing cards. Use the previous and next buttons to navigate.
1/22
Property Description
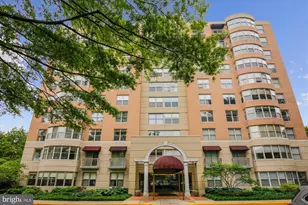
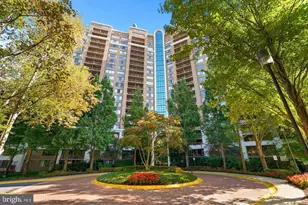
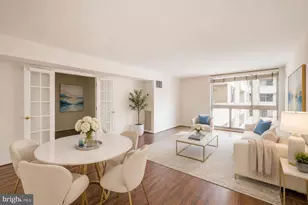
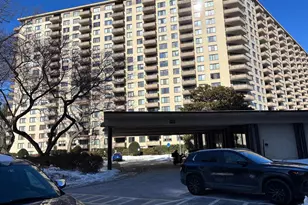
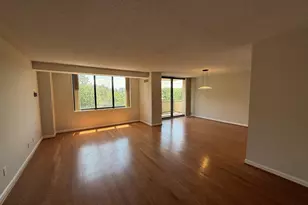
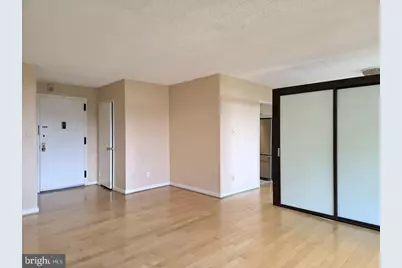
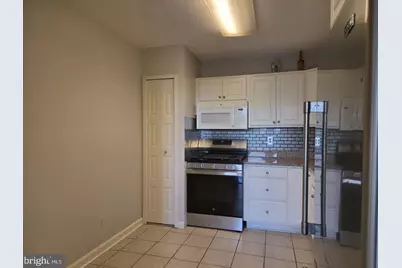
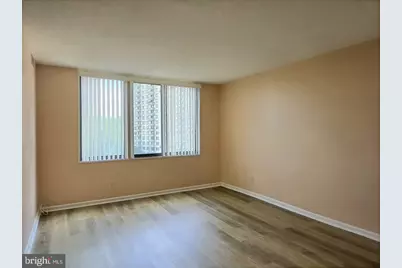
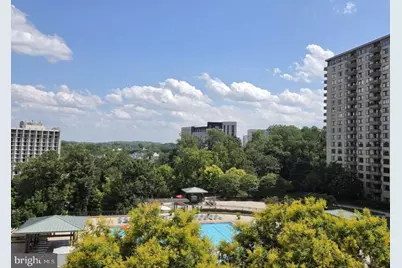
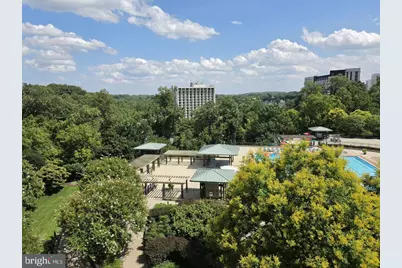
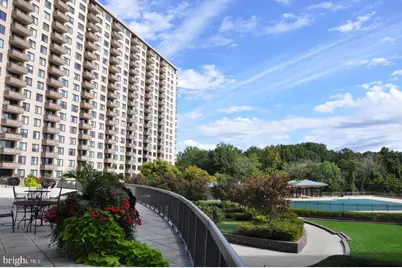
Welcome to Unit 519N at Promenade Towers, a bright, spacious 1-bedroom, 1-bath home featuring standout pool and courtyard views. Oversized windows bring in great natural light, and your private balcony provides direct, front-row views of the pool. The living area highlights a unique glass-paneled architectural enclosure that can be opened up to expand the living/dining area, or closed off for a private home office, den, or guest room. The kitchen offers white cabinets, granite counters, and stainless steel appliances with gas cooking. You will also find strip hardwood floors and excellent storage, including a large foyer walk-in closet and dual bedroom closets. The Promenade provides 24-hour concierge, indoor and outdoor pools, a fitness center, sauna, tennis/pickleball courts, Chef Tony's restaurant, an arcade grocery/deli, dry cleaners, and vibrant social events. Garage parking is included, with easy access to NIH/Walter Reed Metro, I-495, I-270, and Wildwood Shopping Center. Schedule your tour today!
Full Property Details
Full Property Details for 5225 Pooks Hill Rd #519N
General
- Rent: $2,195
- HOA FEE: $1,323/month
- Status: Active
- Type: Condo
- Source: BrightMLSMidAtlantic
- MLS ID: MDMC2253624
- Updated: Today (8/30/2026)
- Added to Site: Today
Rental Information
- Max. Lease (Mths): 24
- Min. Lease (Mths): 12
Interior
- Rooms/Areas: Living Room, Dining Room, Primary Bedroom, Kitchen
- Interior Features: Dining Area, Kitchen - Table Space, Floor Plan - Traditional, Floor Plan - Open, Walk-in Closet(s)
- Appliances: Dishwasher, Disposal, Range Hood, Refrigerator, Stove
Rooms
Bathrooms
- Total Bathrooms: 1
- Full Bathrooms: 1
- Main Floor Baths: 1
- Main - Full Baths: 1
Bedrooms
- Total Bedrooms: 1
- Bedrooms Main & Up: 1
Other Rooms
- Laundry: Common
Additional Information
- Shared Amenities: Beauty Salon, Concierge, Convenience Store, Elevator, Exercise Room, Jog/Walk Path, Party Room, Pool - Indoor, Pool - Outdoor, Putting Green, Spa, Tennis Courts, Tot Lots/Playground
- Pool: Yes
- Private Pool: Yes
- Pool Description: Indoor
- Spa: Yes
- Security/Safety: Desk in Lobby
Exterior
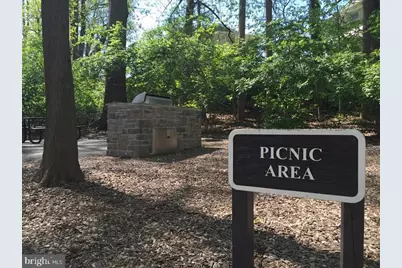
- Exterior Features: BBQ Grill, Extensive Hardscape, Exterior Lighting, Lawn Sprinkler, Outbuilding(s), Secure Storage, Sidewalks, Sport Court, Tennis Court(s), Street Lights, Underground Lawn Sprinkler
- Porch/Patio/Deck: Balcony
Parking
- Garage: Yes
- Garage Spaces: 2
- Total Spaces: 2
- Parking Type: Attached Garage, Parking Garage
- Garage Description: Covered Parking, Garage - Front Entry, Inside Access
Location
- County: MONTGOMERY
- Subdivision: BETHESDA OUTSIDE
- Building Name: BETHESDA OUTSIDE
- Driving Directions: GPS
School Information
- School District: Montgomery County Public Schools
- High School: Walter Johnson
Community
- Assoc. Fees Include: Air Conditioning, Electricity, Ext Bldg Maint, Gas, Heat, Management, Insurance, Pool(s), Recreation Facility, Reserve Funds, Sewer, Snow Removal, Taxes, Trash, Underlying Mortgage, Water
Heating & Cooling
- Central air: Yes
- Cooling Type: Central A/C
- Cooling Fuel: Other, Electric
- Heating Type: Forced Air
- Heating Fuel: Central, Natural Gas
- Water Heater: Natural Gas
Utilities
- Sewer: Public Sewer
- Water: Public
- Utility Description: Cable TV Available
Structural Information
- Architectural Style: Contemporary
- Structure Type: Hi-Rise 9+ Floors
- Builder: LANDOW
- Construction: Brick
- Walls/Ceilings: Dry Wall
- Windows: Double Pane, Screens
- Doors: Insulated
- Entry Floor Number: 5
- Elevator(s ): 7
- Stories/Levels: 18
- Stories Description: Main
- Square Feet: 981
- Sq. Ft. Source: Assessor
- Living Area: 981 Sq. Ft.
- Finished Above Grnd: 981 Sq. Ft.
- Year Built: 1973
- Year Built Source: Assessor
Additional Structures
- Other Structures: Garage(s)
Lot Features
- Property View: Panoramic, Water
- Zoning: RH
Water Features
- Water View: Yes
Financial Considerations
- Price Per Sq. Ft.: $2.24
- Condo Fee: $1,323
- Condo Fee Freq: Monthly
- Application Fee: $350
- Move In Fee: Yes
- Move In Fee: $500
- Security Deposit: $2,195
- Tax Total Finished Sq. Ft.: 981
Disclosures and Reports
- Ownership: Other
- Condo: Yes
Listed by Compass, Parisa Shomali
Schools
Schools serving 5225 Pooks Hill Rd #519N
School District:Montgomery County Public Schools, Gaithersburg, MD
| Name | Grades | Distance |
|---|---|---|
Ashburton Elementary School 6314 Lone Oak Drive, Bethesda, MD 20817 | K-5 | 1.1 mi |
North Bethesda Middle School 8935 Bradmoor Drive, Bethesda, MD 20817 | 6-8 | 1.3 mi |
Walter Johnson High School 6400 Rock Spring Dr, Bethesda, MD 20814 | 9-12 | 1.4 mi |
Disclaimer:
School attendance boundaries provided by ATTOM Data Solutions and are for reference only. Contact the school directly to verify enrollment eligibility.
Price History for 5225 Pooks Hill Rd #519N
Date
Details
Price
Change
Source
8/30/2026
Listed
$2,195
—
MLS
Disclaimer: Historical sales information is derived from public records provided by the county offices. Information is not guaranteed and should be independently verified.

5225 Pooks Hill Road #519N, Bethesda, MD 20814 (MLS# MDMC2253624) is a Condo property with 1 bedroom and 1 full bathroom. 5225 Pooks Hill Road #519N is currently listed for rent at $2,195 and was received on August 30, 2026. Want to learn more about 5225 Pooks Hill Road #519N? Do you have questions about finding other real estate for sale or rent in Bethesda? You can browse all Bethesda rentals or contact a Coldwell Banker agent to request more information.