This is a carousel with tiles that activate property listing cards. Use the previous and next buttons to navigate.
1/1
$2,500
This is a carousel with tiles that activate property listing cards. Use the previous and next buttons to navigate.
1/1
Property Description
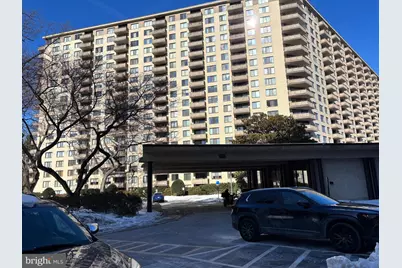
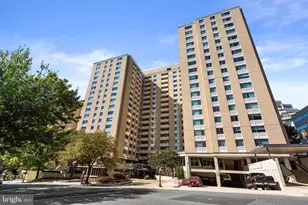
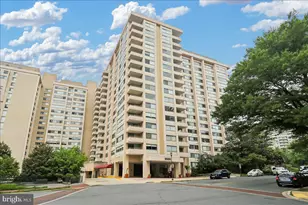
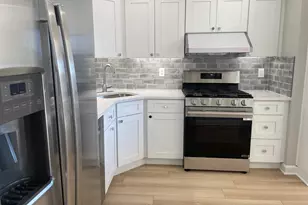
ALL UTILITIES INCLUDED WITH BASIC CABLE. Large SE facing corner unit (1250 sq. ft.) with oversized balcony. FULLY FURNISHED LEASE. Large corner unit (1250 sq. ft.) in the recently renovated Promenade Towers where luxury meets comfort and and the community amenities abound. Complete Turnkey. Arrive with nothing but yourself Unit is nicely furnished. Updated kitchen with table space and stainless steel appliances. Updated bathroom with walk-in shower. Large Primary Bedroom with walk in closet. Balcony with tree line views. The Promenade is a gated community which offers abundant resident amenities including: 24-hours Concierge. A 24-hours Fitness Center, heated Indoor Pool, Outdoor Pool with lighted walking path and gas grilling area, Spa Services, Whirlpool, Sauna, Showers, Locker Room. Party Room, Card Room w/several card clubs, Meeting Room, Library & Book Club, 24Hrs Desk Service, Car Wash /EV Car Charging Stations... Reserved/Assigned Garage Parking & Ample Outdoor Parking, Guest Quarters . Tennis & Pickleball facilities, On-site Retail and Services-Convenience Store with Deli, Beer/Wine. Dry cleaner, Tailor, Valet and Package Service, Travel agency. Restaurant Boutique and Medical/Dental offices. Ride-On bus to Metro/NIH/Walter Reed at front door. Great access to 495/270/Public Transportation/ Metro/ Restaurants and Downtown Bethesda and Pike and Rose.
Full Property Details
Full Property Details for 5225 Pooks Hill Rd #528N
General
- Rent: $2,500
- Status: Closed
- Type: Condo
- Source: BrightMLSMidAtlantic
- MLS ID: MDMC2216348
- Added to Site: 106 day(s) ago
Rental Information
- Max. Lease (Mths): 12
- Min. Lease (Mths): 12
- Rent Includes: Cable TV, Common Area Maintenance, Community Center, Electricity, Furnished, Gas, Grounds Maintenance, Heat, HOA/Condo Fee, Linens/Utensils, Parking, Party Room, Security Monitoring, Snow Removal, Trash Removal, Air Conditioning, Pool Maintenance, Water
Interior
- Number of Rooms: 5
- Rooms/Areas: Living Room, Dining Room, Bedroom 2, Bedroom 1, Bathroom 1
- Interior Features: Bathroom - Walk-In Shower, Combination Dining/Living, Dining Area, Elevator, Floor Plan - Open, Kitchen - Eat-In, Walk-in Closet(s), Wood Floors, Window Treatments
- Appliances: Built-In Microwave, Dishwasher, Disposal, Oven/Range - Gas, Refrigerator, Stainless Steel Appliances
- Furnished: Yes
Rooms
Bathrooms
- Total Bathrooms: 1
- Full Bathrooms: 1
- Main Floor Baths: 1
- Main - Full Baths: 1
Bedrooms
- Total Bedrooms: 2
- Bedrooms Main & Up: 2
Other Rooms
- Laundry: Common
Additional Information
- Shared Pool: Yes
- Pool: Yes
Exterior
- Exterior Features: BBQ Grill, Play Area, Extensive Hardscape, Flood Lights, Sidewalks, Street Lights, Sport Court, Exterior Lighting, Tennis Court(s)
- Porch/Patio/Deck: Balcony
Parking
- Garage: Yes
- Garage Spaces: 1
- Assigned Spaces: 1
- Total Spaces: 1
- Parking Features: Assigned
- Parking Type: Parking Garage, Parking Lot
- Garage Description: Garage - Rear Entry, Underground
Location
- County: MONTGOMERY
- Subdivision: PROMENADE TOWERS
- Building Name: PROMENADE TOWERS COOP
- Driving Directions: GPS
School Information
- School District: Montgomery County Public Schools
Heating & Cooling
- Central air: Yes
- Cooling Type: Central A/C
- Cooling Fuel: Electric
- Heating Type: Forced Air
- Heating Fuel: Natural Gas
- Water Heater: Natural Gas
Utilities
- Sewer: Public Sewer
- Water: Public
- Utility Description: Cable TV
Structural Information
- Architectural Style: Traditional, Unit/Flat
- Structure Type: Hi-Rise 9+ Floors
- Construction: Brick
- Entry Floor Number: 5
- Stories Description: Main
- Square Feet: 1,250
- Sq. Ft. Source: Assessor
- Living Area: 1,250 Sq. Ft.
- Finished Above Grnd: 1,250 Sq. Ft.
- Year Built: 1973
- Year Built Source: Estimated
- Property Condition: Very Good
Lot Features
- Property View: Trees/Woods
- Zoning: RESIDENTIAL
Financial Considerations
- Price Per Sq. Ft.: $2.16
- Application Fee: $350
- Move In Fee: Yes
- Move In Fee: $550
- Security Deposit: $2,700
- Tax w/Assessment: $220,000
- Tax Total Finished Sq. Ft.: 1250
Disclosures and Reports
- Ownership: Other
Listed by Long & Foster Real Estate, Inc., Ruby Styslinger
Sold by Unrepresented, Unrepresented

Schools
Schools serving 5225 Pooks Hill Rd #528N
School District:Montgomery County Public Schools, Gaithersburg, MD
| Name | Grades | Distance |
|---|---|---|
Ashburton Elementary School 6314 Lone Oak Drive, Bethesda, MD 20817 | K-5 | 1.1 mi |
North Bethesda Middle School 8935 Bradmoor Drive, Bethesda, MD 20817 | 6-8 | 1.3 mi |
Walter Johnson High School 6400 Rock Spring Dr, Bethesda, MD 20814 | 9-12 | 1.4 mi |
Disclaimer:
School attendance boundaries provided by ATTOM Data Solutions and are for reference only. Contact the school directly to verify enrollment eligibility.
Price History for 5225 Pooks Hill Rd #528N
Date
Details
Price
Change
Source
4/17/2026
Sold
$2,500
-7.41%
MLS
3/11/2026
Price Reduced
$2,700
-5.26%
MLS
2/12/2026
Listed
$2,850
—
MLS
Disclaimer: Historical sales information is derived from public records provided by the county offices. Information is not guaranteed and should be independently verified.
5225 Pooks Hill Road #528N, Bethesda, MD 20814 (MLS# MDMC2216348) is a Condo property that was sold at $2,500 on April 17, 2026. Want to learn more about 5225 Pooks Hill Road #528N? Do you have questions about finding other real estate for sale or rent in Bethesda? You can browse all Bethesda rentals or contact a Coldwell Banker agent to request more information.