This is a carousel with tiles that activate property listing cards. Use the previous and next buttons to navigate.
1/1
$7,020
This is a carousel with tiles that activate property listing cards. Use the previous and next buttons to navigate.
1/1
Property Description
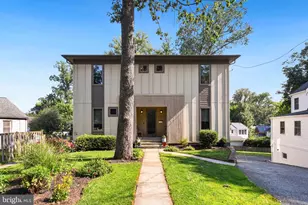
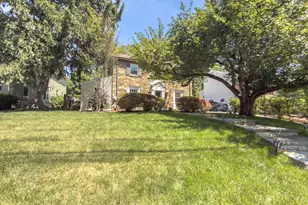
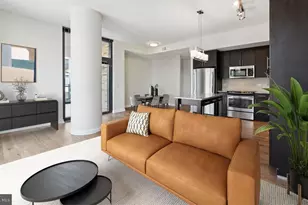
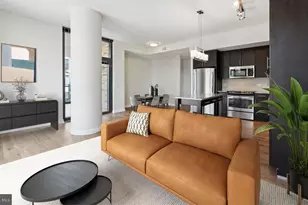
A true Bethesda beauty in an ideal location! Welcome to this stunning like new 6-bedroom, 4.5-bathroom contemporary single-family home offering nearly 4,000 square feet of sun-drenched living space across three finished levels, a picture perfect backyard and deck, and attached garage. This one checks every box! The main level features high nine-foot ceilings, pristine hardwood floors, large picture windows welcoming endless natural light, and a sleek linear gas fireplace. Designed for effortless entertaining, the open-concept layout centers around a gourmet kitchen complete with an expansive center peninsula, double ovens, and premium stainless steel appliances. The upper level includes four spacious bedrooms, highlighted by a primary suite with a luxury spa-like sanctuary bath. The fully finished, walkout lower level offers incredible versatility, featuring two additional bedrooms, a full bathroom, and a second kitchen-ideal for an au pair suite, long-term guests, or a dedicated home office setup. Outdoors, enjoy a level, fully wood-fenced rear yard surrounded by mature landscaping. A generous raised deck and ground-level patio provide the ideal setting for alfresco dining and weekend relaxation, complemented by an attached garage. Situated in an unbeatable Bethesda location, this property is just minutes from Medical Center Metro, NIH, and Walter Reed. Outdoor enthusiasts will appreciate the close proximity to the Bethesda Trolley Trail and Capital Crescent Trail. Downtown Bethesda and Woodmont Triangle are right down the street, putting fantastic dining options like Black's Bar & Kitchen (seafood craving?!), Olazzo (amazing pasta!), Pisco y Nazca (the best ceviche) and so much more right at your doorstep. Contact agent to discuss availability. Pets welcome.
Full Property Details
Full Property Details for 5321 Glenwood Rd
General
- Rent: $7,020
- Status: Closed
- Type: Single Family
- Source: BrightMLSMidAtlantic
- MLS ID: MDMC2252324
- Added to Site: 52 day(s) ago
Rental Information
- Max. Lease (Mths): 60
- Min. Lease (Mths): 24
Interior
- Interior Features: 2nd Kitchen, Carpet, Family Room Off Kitchen, Floor Plan - Open, Kitchen - Gourmet, Recessed Lighting, Skylight(s), Upgraded Countertops, Walk-in Closet(s), Wood Floors
- Fireplace: Yes
- Number of Fireplaces: 1
- Fireplace(s): Fireplace - Glass Doors, Gas/Propane
- Appliances: Cooktop, Dishwasher, Disposal, Dryer, Exhaust Fan, Extra Refrigerator/Freezer, Icemaker, Microwave, Oven - Double, Oven - Self Cleaning, Range Hood, Refrigerator, Stainless Steel Appliances, Washer, Water Heater
- Flooring: Carpet, Hardwood
Rooms
Bathrooms
- Total Bathrooms: 5
- Full Bathrooms: 4
- Half Bathrooms: 1
- Upper Floor Baths: 3
- Upper - Full Baths: 3
- Main Floor Baths: 1
- Main - 1/2 Baths: 1
- Lower Floor Baths: 1
- Lower - Full Baths: 1
Bedrooms
- Total Bedrooms: 6
- Bedrooms Upper: 4
- Bedrooms Lower: 2
Other Rooms
- Laundry: Upper Floor
Additional Information
- Security/Safety: Carbon Monoxide Detector(s), Smoke Detector
Exterior
- Exterior Features: Extensive Hardscape
- Porch/Patio/Deck: Deck(s), Patio(s)
Parking
- Garage: Yes
- Garage Spaces: 2
- Total Spaces: 2
- Parking Type: Attached Garage, Driveway
- Garage Description: Garage Door Opener
Location
- County: MONTGOMERY
- Subdivision: GLENWOOD
- Driving Directions: north on Old Georgetown Road, right on Glenwood
School Information
- School District: Montgomery County Public Schools
- Elementary School: Bethesda
- Middle School: Westland
- High School: Bethesda-Chevy Chase
Community
- Pets Allowed: Yes
- Pets: Dogs OK, Cats OK
Heating & Cooling
- Central air: Yes
- Cooling Type: Central A/C, Programmable Thermostat, Zoned
- Cooling Fuel: Electric
- Heating Type: Forced Air, Programmable Thermostat, Zoned
- Heating Fuel: Natural Gas
- Water Heater: 60+ Gallon Tank, Natural Gas
Utilities
- Sewer: Public Sewer
- Water: Public
Structural Information
- Architectural Style: Contemporary
- Structure Type: Detached
- Construction: Cedar, HardiPlank Type
- Basement: Yes
- Basement Entrance: Yes
- Basement Desc.: Daylight, Full, Drainage System, Fully Finished, Improved, Outside Entrance, Side Entrance, Sump Pump, Walkout Level, Windows
- Foundation: Slab
- Roof: Architectural Shingle
- Walls/Ceilings: 9'+ Ceilings, High
- Windows: Casement, Double Pane, Energy Efficient, Insulated, Low-E, Skylights
- Doors: Insulated
- Stories Description: Lower 1, Main, Upper 1
- Square Feet: 4,324
- Sq. Ft. Source: Estimated
- Living Area: 4,046 Sq. Ft.
- Finished Above Grnd: 2,896 Sq. Ft.
- Finished Below Grnd: 1,150 Sq. Ft.
- Year Built: 2014
- Year Built Source: Estimated
- Property Condition: Excellent
Unit Information
Unit 1
- Bathrooms-Lower: 1
- Bedrooms-Lower: 2
Additional Structures
- Other Structures: Shed
Lot Features
- Property View: Garden/Lawn
- Lot Size (Acres): 0.14
- Lot Size (Sq. Ft.): 6,134
- Lot Size Source: Assessor
- Street/Road Desc.: Black Top, Paved
- Zoning: R60
- Lot Description: Landscaping, Level
- Fencing (Description): Wood
Financial Considerations
- Price Per Sq. Ft.: $2.42
- Security Deposit: $7,000
- Tax w/Assessment: $1,539,733
- Tax Total Finished Sq. Ft.: 4046
Disclosures and Reports
- Ownership: Other
Listed by Compass, Lavina Ramchandani
Sold by Unrepresented, Unrepresented

Schools
Schools serving 5321 Glenwood Rd
School District:Montgomery County Public Schools, Gaithersburg, MD
| Name | Grades | Distance |
|---|---|---|
Bethesda Elementary School 7600 Arlington Road, Bethesda, MD 20814 | K-5 | 0.7 mi |
Westland Middle School 5511 Massachusetts Avenue, Bethesda, MD 20816 | 6-8 | 2.4 mi |
Bethesda-Chevy Chase High School 4301 East-West Highway, Bethesda, MD 20814 | 9-12 | 1.2 mi |
Disclaimer:
School attendance boundaries provided by ATTOM Data Solutions and are for reference only. Contact the school directly to verify enrollment eligibility.
Price History for 5321 Glenwood Rd
Date
Details
Price
Change
Source
9/07/2026
Sold
$7,020
0.29%
MLS
8/21/2026
Listed
$7,000
—
MLS
Disclaimer: Historical sales information is derived from public records provided by the county offices. Information is not guaranteed and should be independently verified.
5321 Glenwood Road, Bethesda, MD 20814 (MLS# MDMC2252324) is a Single Family property that was sold at $7,020 on September 07, 2026. Want to learn more about 5321 Glenwood Road? Do you have questions about finding other real estate for sale or rent in Bethesda? You can browse all Bethesda rentals or contact a Coldwell Banker agent to request more information.