Full Property Details for 8403 Bradmoor Dr
General
- Rent: $6,500
- Status: Closed
- Type: Single Family
- Source: BrightMLSMidAtlantic
- MLS ID: MDMC2232864
- Added to Site: 128 day(s) ago
Rental Information
- Max. Lease (Mths): 12
- Min. Lease (Mths): 12
- Rent Includes: Parking
Interior
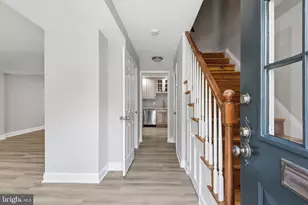
- Interior Features: Attic, Built-Ins, Carpet, Ceiling Fan(s), Family Room Off Kitchen, Kitchen - Island, Primary Bath(s), Skylight(s), Bathroom - Soaking Tub, Bathroom - Tub Shower, Walk-in Closet(s), Wood Floors
- Fireplace: Yes
- Number of Fireplaces: 3
- Fireplace(s): Non-Functioning
- Appliances: Built-In Microwave, Dishwasher, Disposal, Oven - Double, Oven - Wall, Refrigerator, Stainless Steel Appliances, Stove, Washer/Dryer Stacked
- Flooring: Ceramic Tile, Carpet, Hardwood
Rooms
- Total Bathrooms: 4
- Full Bathrooms: 3
- Half Bathrooms: 1
- Upper Floor Baths: 2
- Upper - Full Baths: 2
- Main Floor Baths: 1
- Main - 1/2 Baths: 1
- Lower Floor Baths: 1
- Lower - Full Baths: 1
- Total Bedrooms: 5
- Bedrooms Upper: 4
- Bedrooms Lower: 1
- Bedrooms-Up2: 1
- Laundry: Has Laundry, Main Floor, Washer In Unit, Dryer In Unit
Additional Information
- Security/Safety: Smoke Detector
Exterior
- Exterior Features: Sidewalks, Exterior Lighting
- Porch/Patio/Deck: Deck(s), Patio(s)
Parking
- Parking Features: Concrete Driveway
- Parking Type: Driveway, On Street
Location
- County: MONTGOMERY
- Subdivision: BRADMOOR
- Driving Directions: Heads on to Bradley Blvd, then turn left onto Bradmoor Dr. Destination will be on the right
School Information
- School District: Montgomery County Public Schools
- Elementary School: Bradley Hills
- Middle School: Thomas W. Pyle
- High School: Walt Whitman
Community
- Pets Allowed: Yes
- Pets: Pet Addendum/Deposit, Case by Case Basis
Heating & Cooling
- Central air: Yes
- Cooling Type: Central A/C
- Cooling Fuel: Electric
- Heating Type: Radiator
- Heating Fuel: Natural Gas
- Water Heater: Other
Utilities
- Sewer: Public Sewer
- Water: Public
- Utility Description: Under Ground
Structural Information
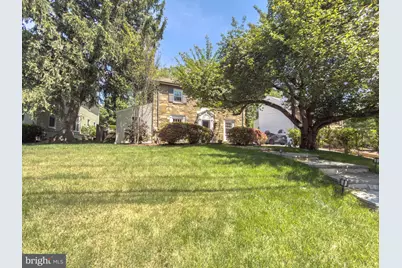
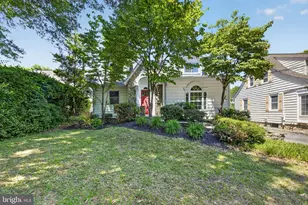
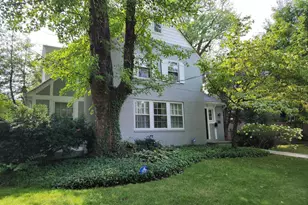
- Architectural Style: Colonial
- Structure Type: Detached
- Construction: Brick, Other
- Basement: Yes
- Basement Desc.: Fully Finished
- Foundation: Other
- Windows: Energy Efficient
- Doors: French
- Stories Description: Lower 1, Main, Upper 1, Upper 2
- Square Feet: 3,825
- Sq. Ft. Source: Assessor
- Living Area: 2,805 Sq. Ft.
- Finished Above Grnd: 2,805 Sq. Ft.
- Year Built: 1941
- Year Built Source: Assessor
- Property Condition: Very Good
Unit Information
- Bathrooms-Lower: 1
- Bedrooms-Lower: 1
Lot Features
- Property View: Trees/Woods
- Lot Size (Acres): 0.18
- Lot Size (Sq. Ft.): 7,840
- Lot Size Source: Estimated
- Zoning: R60
- Fencing (Description): Rear
Financial Considerations
- Price Per Sq. Ft.: $2.14
- Application Fee: $50
- Other Fee: $49
- Other Fee Freq.: Monthly
- Security Deposit: $6,000
- Owner Pays: Insurance, Management
- Tenant Pays: Utilities - All, Insurance, Light Bulbs/Filters/Fuses/Alarm Care, Lawn/Tree/Shrub Care, Frozen Waterpipe Damage, Gutter Cleaning
- Tax Total Finished Sq. Ft.: 2805
Disclosures and Reports
Listed by Goldberg Group Real Estate, Sam Fishman
Sold by Compass, Tamara Kemp